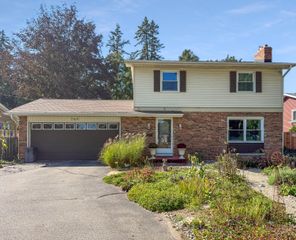
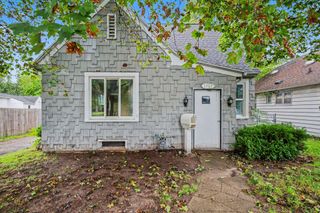
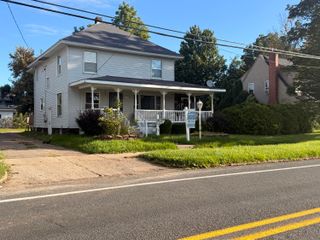
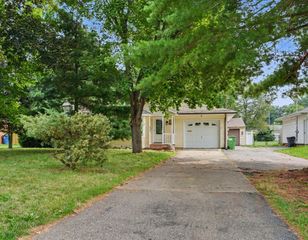
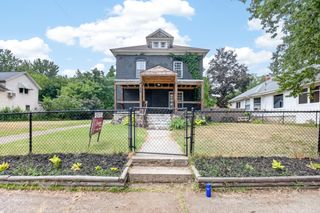
850 Upton Avenue, Springfield City, MI 49037
- 4 beds |
- 2 baths |
- 2,184 sqft
 Single-Family Home
  Built in 1940
  8,712sqft lot
 2 car garage
  $98/sqft
  Listed 22 days ago
Property Description
Don't miss out on this beautiful updated home which boasts 4 beds, 2 full baths traditional style home with outdoor inground pool and zero maintenance fully fenced backyard. Nearly everything is newer - the latest newest amenities are new roof 2021, all new pool equipment and liner 2021, newer finished basement with egress window. Refrigerator, washing machine, dryer, and dishwasher bought and installed in 2023. Gas Stove. Natural gas and electric dryer hookup available. Radon pump/fan available. 50 gallon water heater 2023. Main floor has a spacious living room, dining room and kitchen with snack bar. Upper level is one bedroom, or bedroom/sitting room/game room combo. Lower level has bedroom with egress and full bathroom in laundry room. New sliders to the 3 seasons room overlooking the inground /outdoor pool. 2 car detached garage. Won't last long!
- Listing Status:
- Active
- Date Added:
- September 16, 2026
- Data Last Updated:
- October 5, 2026 at 6:42PM
- Listing Office:
- Real Broker LLC : 8554500442
- Listing Agent:
- Katerina I Mikhailova : 2692905175
- MLS ID:
- 65026049182

- Style: Traditional
- Other Structures: DeckPatioPorch
- Pool: InGround
- Parking: ConcreteDetachedGarage door opener
- Roofing: Composition
- Windows: Garden windows
- General: Vinyl sidingBasement
- Originating MLS: Greater Regional Alliance of REALTORS
- School District: Battle creek
- County: Calhoun
- Zoning: SP CITYSPRINGFIELD ANNEX LOT 53.5423004000
- Fencing: Back yardDecorative fence
- Utilities: Cable connectedNatural gas connectedPhone available
- Water: Public
- Sewer: Public sewerStorm drain
- Source: Greater Regional Alliance of REALTORS
This listing courtesy of Katerina I Mikhailova , Real Broker LLC
Monthly Payment
- Principal & Interest $
- Property Taxes $
- Home Insurance $
- VA Funding Fee $

 New - 1 day ago