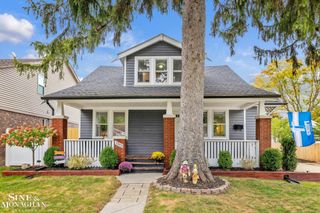
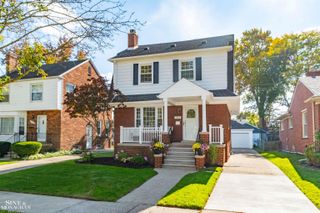
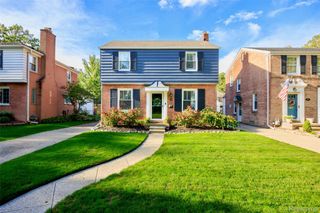
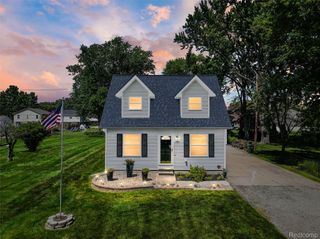
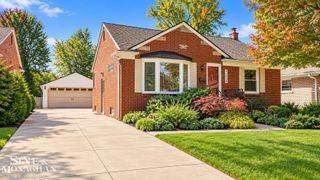
22319 Ridgeway Street, St Clair Shores, MI 48080
- 3 beds |
- 3 baths |
- 1,700 sqft
 Single-Family Home
  Built in 2026
  6,970sqft lot
 2 car garage
  $238/sqft
  Listed 3 months ago
Property Description
NEW CONSTRUCTION COLONIAL + $10,000 BUILDER CLOSING COST INCENTIVE! Welcome to this beautiful new construction Colonial in one of the most desirable areas of St. Clair Shores! Enjoy the convenience of being just a short walk from the vibrant downtown district, featuring restaurants, bakeries, bars, microbreweries, shopping, and year-round community events. Offering approximately 1,700 square feet, this thoughtfully designed home features 3 bedrooms, 2.5 bathrooms, a full basement, and a 2-car detached garage. The stylish kitchen showcases Craftsman-style cabinetry with 42-inch upper cabinets, soft-close doors and drawers, quartz countertops, a spacious center island with seating, and stainless steel appliances. A large door wall off the kitchen opens to a private, fenced backyard. Additional features include a high-efficiency furnace, whole-house humidifier, central air conditioning, full sod, and a Rain Bird 6-zone sprinkler system. Builder Incentive: The builder is offering up to $10,000 toward the buyer's allowable closing costs, prepaid expenses, and/or discount points with an acceptable offer and a closing on or before December 15, 2026. Incentive is subject to lender approval, applicable loan program limits, and closing agent requirements. Any unused portion will not be paid to the buyer in cash. See purchase agreement or contact listing agent for complete terms and eligibility. Immediate occupancy available! Take advantage of this limited-time incentive and enjoy the best of new construction living in St. Clair Shores.
- Listing Status:
- Active
- Data Last Updated:
- October 23, 2026 at 6:41AM
- Listing Office:
- Realty Executives Home Towne Chesterfield : 5869498300
- Listing Agent:
- Polly Barbour : 5868739673
- MLS ID:
- 58050214150

- Style: Colonial
- Other Structures: Porch
- Pool: None
- Parking: Two car garageDetachedElectricityin garageGarage door opener
- Windows: Egress windows
- General: BrickWood sidingTwoBasement
- Originating MLS: MiRealSource
- School District: South lake
- County: Macomb
- Zoning: Ridgeway Park Subdivision (L4P31) Lot 44091427452024
- Water: Public
- Sewer: Public sewer
- Source: MiRealSource
This listing courtesy of Polly Barbour , Realty Executives Home Towne Chesterfield
Monthly Payment
- Principal & Interest $
- Property Taxes $
- Home Insurance $
- VA Funding Fee $

 New - 2 days ago