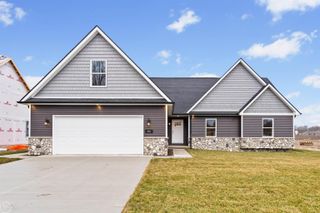
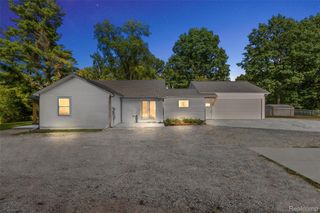
6930 Trumble Road, St Clair Twp, MI 48079
- 3 beds |
- 3 baths |
- 1,994 sqft
 Single-Family Home
  Built in 1992
  3acre lot
 2 car garage
  $246/sqft
  Listed 12 days ago
Property Description
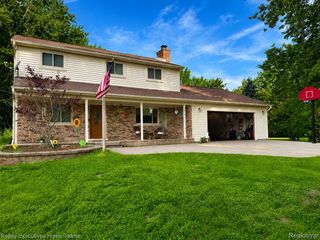
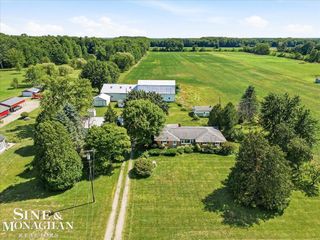
Welcome to 6930 Trumble Rd, where peaceful country living meets exceptional outdoor amenities! Set on 3 gorgeous acres in a private, park-like setting, this inviting 3-bedroom, 2 ½-bath home offers space, comfort, and room to enjoy every season. The large deck is ideal for entertaining, while the above-ground pool and picturesque pond create a relaxing backyard retreat. Inside, the spacious primary bedroom features its own balcony, adding a special touch of privacy and charm. A full basement provides abundant storage and flexibility, complemented by a 2-car attached garage. The true standout is the impressive 28x32 heated barn-perfect for hobbies, a workshop, storage, or recreational equipment. With its beautiful grounds and outstanding amenities, this property offers a rare opportunity to enjoy the best of country living!
- Listing Status:
- Active
- Data Last Updated:
- August 20, 2026 at 3:45PM
- Listing Office:
- Sine & Monaghan Realtors LLC St Clair : 8103299001
- Listing Agent:
- Michelle Bittner : 8108587220
- MLS ID:
- 58050217860

- General: Pole barn
- Style: Colonial
- Other Structures: DeckPorch
- Pool: None
- Parking: Two car garageAttachedGarage
- General: BrickWood sidingTwoBasementBlock
- Road/Access: Gravel
- Originating MLS: MiRealSource
- School District: East china
- County: St clair
- Zoning: BEG S 89D 53M 40S E 867.50' FROM SW SEC CORTH N 0D 2M 10S W 505.77'TH S 89D 53M 40S E 262.76'TH S 0D 57M 20S W 505.83'TH N 89D 53M 40S W 254' TO BEG. SECTION 29 T5N R16E 3A300294006200
- Water: Well
- Sewer: Septic tank
- Source: MiRealSource
This listing courtesy of Michelle Bittner , Sine & Monaghan Realtors LLC St Clair
Monthly Payment
- Principal & Interest $
- Property Taxes $
- Home Insurance $
- VA Funding Fee $