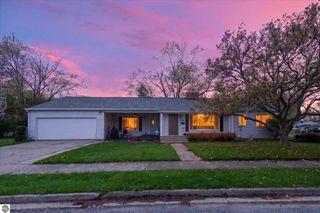
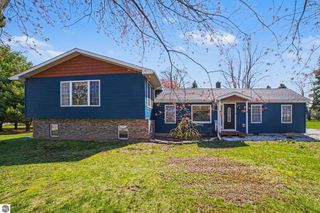
220 N Main Street, St Louis, MI 48880
- 4 beds |
- 3 baths |
- 2,444 sqft
 Single-Family Home
  Built in 1884
  0.83acre lot
 2 car garage
  $100/sqft
  Listed 1 month ago
Property Description
This 4-bedroom, 3-bathroom historical Victorian home was completely restored in 2018! It is located on a ¾ acre lot with side yard frontage on the Pine River, just steps from downtown and right around the corner from the St. Louis High School. This home features a main floor bedroom (would be a perfect office too) and three very large upstairs bedrooms, including a primary suite with attached bathroom and walk in closet. The kitchen has granite countertops and is open to the eat in kitchen; there is a formal dining room as well with the gas fireplace as a centerpiece. Other wonderful features include a main floor full bathroom with laundry (laundry hook up in the basement too), an amazing foyer entry with storage, and high ceilings throughout the home. The unfinished basement is perfect for storage. Speaking of storage, the carriage house has a second-story loft, is equipped with two automatic garage doors and has plenty of room to park a couple of cars. From the outdoor space overlooking the Pine River, to the almost 2500 square feet of living space, this property offers unmatched charm and character that will not disappoint!
- Listing Status:
- Active
- Data Last Updated:
- July 7, 2026 at 7:06AM
- Listing Office:
- CENTURY 21 LEE-MAC REALTY : 989-463-6085
- Listing Agent:
- Jayson Sumerix : 989-620-0350
- MLS ID:
- 1945821
- General: Sidewalk
- Style: Victorian
- Parking: GravelDirtShared DrivewayDetachedGarage Door OpenerConcrete Floors
- Roofing: AsphaltMembrane
- Windows: BlindsDrapesCurtain Rods
- General: FrameWood SidingBrick2
- Road/Access: Asphalt
- HOA Amenities: Annually
- Originating MLS: NGLRMLS API
- School District: St. Louis Public Schools
- County: Gratiot
- Zoning: WD L 577 P 613 LOTS 1 & 2 BLOCK 46 CITY OF ST LOUISINCLUDING A DRIVEWAY EASEMENT FOR INGRESS & EGRESS & PARKING OVER N 10 FT OF W 100 FT OF LOT 3BLK 46.
- Water: Public
- Sewer: Public Sewer
- Source: NGLRMLS API
- Ownership: Private Owner
This listing courtesy of Jayson Sumerix , CENTURY 21 LEE-MAC REALTY
Monthly Payment
- Principal & Interest $
- Property Taxes $
- Home Insurance $
- VA Funding Fee $