5085 W Redstone Road, Saint Louis, MI 48880
- 4 beds |
- 2 baths |
- 2,357 sqft
 Single-Family Home
  Built in 1994
  1.5acre lot
 2 car garage
  $119/sqft
  Listed 2 months ago
Property Description
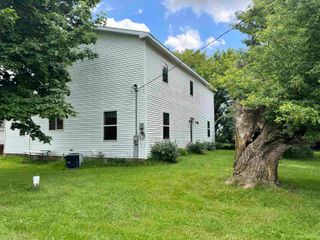
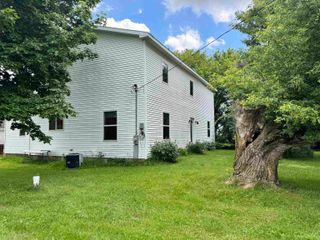
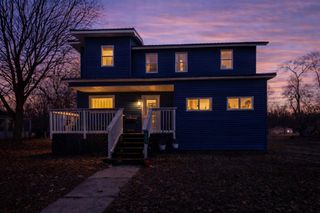
Welcome to this spacious 4-bedroom, 2-bath home offering comfortable countryside living at its finest! With ample living space across multiple levels, this home is designed for both everyday living and entertaining. The main level features a functional kitchen complete with pantry and dining area, a spacious living room, full bath, and a convenient laundry room. Upstairs, you’ll find three well-sized bedrooms and an additional full bath. The lower level expands your living options with a large gathering room, fourth bedroom, dedicated office/study, and a second laundry area—perfect for flexibility and convenience. Recent updates provide peace of mind, including a new metal roof (2024), along with a new 200-amp electrical service, central air, paved driveway, and walk-in shower—all completed within the last five years. Outside, enjoy a detached 24x40 2+ car garage with plenty of room for vehicles, storage, or a workshop. Relax on the covered front porch or entertain on the rear deck while taking in the peaceful country setting. Don’t miss this opportunity to enjoy space, updates, and rural charm all in one!
- Listing Status:
- Active
- Data Last Updated:
- July 7, 2026 at 7:45AM
- Listing Office:
- CENTRAL REAL ESTATE MT PLEASANT, INC. :
- Listing Agent:
- Patricia Zamarron :
- MLS ID:
- 80066676

- General: Shed(s)
- Other Structures: Shed(s)PorchDeck
- Parking: GarageParking spaces: 2
- General: Vinyl SidingTri-LevelCrawlPartial Basement
- Originating MLS: MiRealSource
- School District: St Louis Public Schools
- County: Midland
- Zoning: SEC 32 T13N R2W COM 859 FT W OF NE SEC CORTH W247 FTS 265 FTE 247 FTN 265 FT.
- Utilities: Cable Available
- Water: Private Well
- Sewer: Septic Tank
- Source: MiRealSource
This listing courtesy of Patricia Zamarron , CENTRAL REAL ESTATE MT PLEASANT, INC.
Monthly Payment
- Principal & Interest $
- Property Taxes $
- Home Insurance $
- VA Funding Fee $