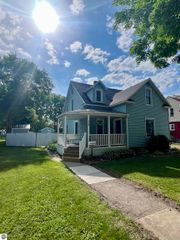
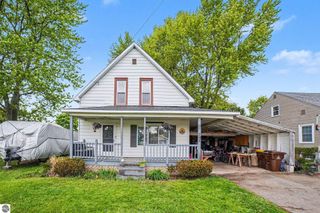
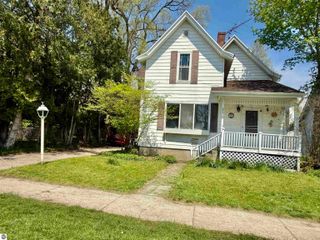
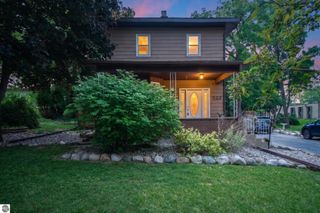
510 E Saginaw Street, St Louis, MI 48880
- 2 beds |
- 1 bath |
- 1,558 sqft
 Single-Family Home
  Built in 1940
  0.25acre lot
 2 car garage
  $110/sqft
  Listed 21 days ago
Property Description
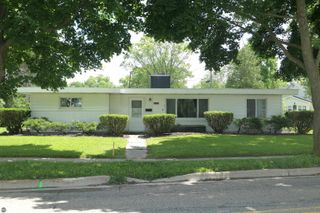
Charming Ranch Home with Bonus Living Space and Numerous Updates! Don't let the exterior fool you—this 2-bedroom, 1-bath ranch offers more space than meets the eye. A versatile sunroom featuring floor-to-ceiling windows and custom new blinds provides endless possibilities as a third bedroom, family room, home office, or additional living area. The interior has been freshly painted throughout and features brand-new carpeting, creating a clean, move-in-ready feel. The kitchen is equipped with attractive oak cabinetry, a new gas range, and updated appliances. Convenient first-floor laundry includes a new washer and dryer. The partially finished basement expands your living space with a cozy family room and built-in bar, making it ideal for entertaining. Additional basement improvements include a dependable B-Dry waterproofing system, new sump pump, new hot water heater, and new glass block windows for added comfort and peace of mind. Outside, you'll find a spacious two-car garage, an additional storage building, and plenty of room for storage, hobbies, or outdoor activities. With its flexible floor plan, extensive updates, and extra storage, this home is ready for its next owner to enjoy.
- Listing Status:
- Active
- Data Last Updated:
- July 7, 2026 at 6:06PM
- Listing Office:
- 43 NORTH REALTY : 989-463-1219
- Listing Agent:
- Penny Brecht : 989-388-3506
- MLS ID:
- 1946695
- General: Rain GuttersShed(s)
- Parking: ConcreteDetached
- Roofing: Metal/Steel
- Windows: Blinds
- General: BlockFrameVinyl Siding1
- Road/Access: Asphalt
- HOA Amenities: Annually
- Originating MLS: NGLRMLS API
- School District: St. Louis Public Schools
- County: Gratiot
- Zoning: COM 695 FT W & 312.8 FT N OF S 1/4 POSTTH N 165 FTW 60.6 FTS 165 FTE 60.6 FT TO BEGSEC 19-12-2. CITY OF ST. LOUIS 510 EAST SAGINAW STREET
- Water: Public
- Sewer: Public Sewer
- Source: NGLRMLS API
- Ownership: Private Owner
This listing courtesy of Penny Brecht , 43 NORTH REALTY
Monthly Payment
- Principal & Interest $
- Property Taxes $
- Home Insurance $
- VA Funding Fee $

 New - 1 day ago