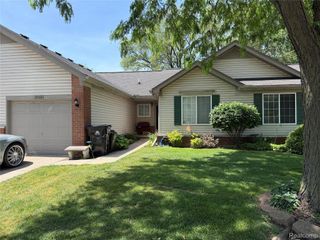
1082 Country Club Drive 84, St. Clair Shores, MI 48082
- 2 beds |
- 2 baths |
- 1,248 sqft
 Condominium
  Built in 1986
  —— sqft lot
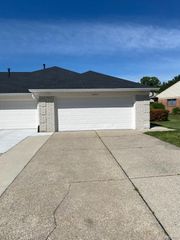
  1 car garage
  $160/sqft
  Listed 5 days ago
Property Description
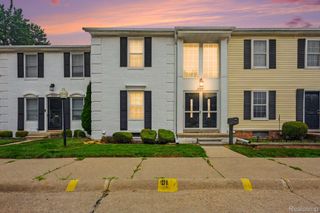
Welcome home to this 2 bedroom, 2 full bath upper level condo offering stunning views of the 14th hole and tranquil pond. Filled with natural light, the open concept layout features neutral colors throughout and spacious rooms. The kitchen offers convenient bar stool seating and opens to the dining and living areas, while a new (2026) picture window showcases premium golf course views. Step outside to the large private patio and enjoy your morning coffee. The generous primary suite includes double closets and a private full bath. Additional highlights include a dedicated laundry room, abundant storage throughout, and an attached 1-car garage. Major updates provide peace of mind, including a newer furnace, air conditioner. All appliances are included, and immediate occupancy means you can move right in and start enjoying maintenance-free living! Don't miss this opportunity to enjoy golf course living with beautiful views, spacious interiors, and worry-free updates. Schedule your showing today!
- Listing Status:
- Active
- Data Last Updated:
- July 23, 2026 at 3:42AM
- Listing Office:
- Brookstone, Realtors LLC : 2489630505
- Listing Agent:
- Caitlyn Urquhart : 2487945104
- MLS ID:
- 20261054918

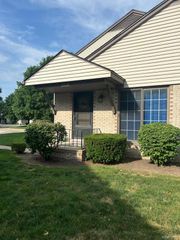
- General: BalconyGrounds maintenancePrivate entrance
- Style: Ranch
- Other Structures: Patio
- Pool: None
- Parking: One car garageAttachedDirect access
- Roofing: Asphalt
- General: BrickOneStoryUpSlab
- Road/Access: Paved
- HOA Amenities: MaintenanceGroundsMaintenanceStructureSnowRemovalTrash275.0Monthly
- Originating MLS: Realcomp II Ltd
- School District: Lakeshore st clair shores
- County: Macomb
- Zoning: LAKEPOINTE FAIRWAYS CONDOMINIUM SUBDIVISION PLAN NO. 228 (L4038P536-589) UNIT 841403202084
- Fencing: Fencingnot allowed
- Utilities: Cable available
- Water: Public
- Sewer: Public sewer
- Source: Realcomp II Ltd
This listing courtesy of Caitlyn Urquhart , Brookstone, Realtors LLC
Monthly Payment
- Principal & Interest $
- Property Taxes $
- Home Insurance $
- VA Funding Fee $

 New - 23 hours ago