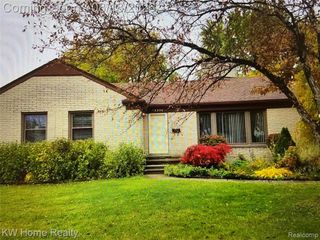
19922 Parkside Street, Saint Clair Shores, MI 48080
- 3 beds |
- 3 baths |
- 2,532 sqft
 Single-Family Home
  Built in 1968
  5,663sqft lot
 2 car garage
  $103/sqft
  Listed 2 days ago
Property Description
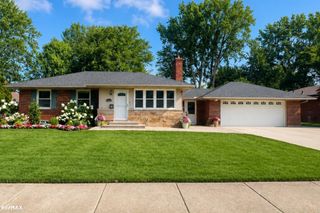
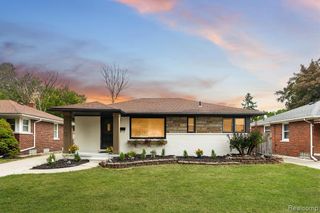
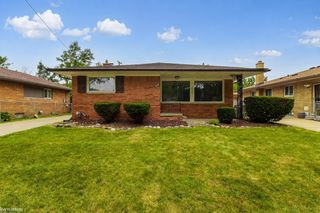
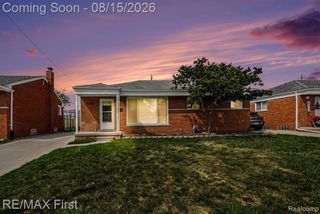
This 3-bed, 2.1-bath two-story home offers a functional open concept layout with defined living spaces that give everyone room to spread out. The main level features a bright living room, a dedicated dining area with hardwood flooring, and a comfortable family room centered around a fireplace. Sliding glass doors lead to a fully fenced backyard perfect for outdoor gatherings, pets, or simply enjoying a little privacy. Upstairs you'll find three bedrooms and a full bath, providing comfortable space for everyday living. The basement adds valuable additional square footage, ideal for a rec room, workout area, hobby space, or extra storage. Additional highlights include a new hot water heater and an attached two-car garage. Conveniently located near major freeways, this home offers easy access to shopping, dining, and commuting routes while still providing a neighborhood feel. A fantastic opportunity for buyers looking for space, functionality, and the chance to make it their own.
- Listing Status:
- Active
- Date Added:
- August 17, 2026
- Data Last Updated:
- August 20, 2026 at 7:45AM
- Listing Office:
- RE/MAX, The Collective Agency : 248-780-0942
- Listing Agent:
- Benjamin Lang : 248-835-2340
- MLS ID:
- 61021986

- Style: Colonial
- Other Structures: PorchPatio
- Parking: Parking spaces: 2
- General: Aluminum SidingBrickTwoBasement
- Road/Access: Paved
- Originating MLS: MiRealSource
- School District: South Lake Schools
- County: Macomb
- Zoning: DALBY & CAMPBELL'S MACK PARK SUBDIVISION NO. 1 (L8P77) W 32' OF LOT 340& THE E 19' OF LOT 341
- Fencing: Fenced
- Water: Public
- Source: MiRealSource
This listing courtesy of Benjamin Lang , RE/MAX, The Collective Agency
Monthly Payment
- Principal & Interest $
- Property Taxes $
- Home Insurance $
- VA Funding Fee $

 New - 1 day ago