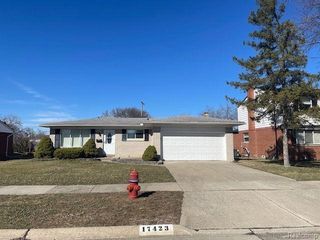
26717 Little Mack Avenue, Saint Clair Shores, MI 48081
- 3 beds |
- 1 bath |
- 2,400 sqft
 Single-Family Home
  Built in 1928
  0.56acre lot
 —— car garage
  $1/sqft
  Listed 1 month ago
Property Description
One of the most unique and coolest living spaces on The Eastside with all utilities included in rent! This rare penthouse apartment is nestled on the 2nd and 3rd levels above the renown Ardmore Cafe in St. Clair Shores. At over 2,400' SF, this spacious 3/ 4 bedroom residence features a stylish living room, dining room, chef's dream kitchen, and private outdoor oasis. With three spacious bedrooms, full bath, and a beautiful den/ office. This penthouse offers both elegance and comfort. Oversized windows provide a flood of natural light and stunning panoramic views. Offering ample off street parking and conveniently located near national retailers and major freeways, this is a rare opportunity to embrace the epitome of modern living in a prime location. Don't miss out on making this exquisite penthouse your own - schedule a viewing today!
- Listing Status:
- Active
- Date Added:
- August 19, 2026
- Data Last Updated:
- September 23, 2026 at 7:45AM
- Listing Office:
- Jim Saros Real Estate Services : 313-886-9030
- Listing Agent:
- Ryan Berns : 313-929-3151
- MLS ID:
- 61022263

- Parking: Parking spaces: 0
- General: BrickTwoLoftSlab
- Road/Access: Paved
- Originating MLS: MiRealSource
- School District: Lakeview Public Schools (St.Clair Shores)
- County: Macomb
- Zoning: ASSESSOR'S PLAT NO. 62 (L35P40) LOT 65; ALSO MACK-FRAZHO SUBDIVISION (L11P4)PART OF LOT 128ALL OF LOTS 129-131AND PART OF VAC ALLEY ADJ THERETOTOGETHER DESC AS FOLLOWS: BEG AT THE E ONE-QUARTER POST OF TOWNSHIP 1 NORTHRANGE 13 EASTSECTION 21; THENCE N01*44'00"E 493' AND N88*06'00"W 60' TO THE POB; THENCE N88*06'00"W 120'; THENCE N01*44'00"E 78.23' ; THENCE N01*44'00"E 119.56'; THENCE N83*38'30"E 121.21'; THENCE S01*44'00"W 126.52'; THENCE S01*44'00"W 88.68' TO THE POB
- Water: Public
- Source: MiRealSource
This listing courtesy of Ryan Berns , Jim Saros Real Estate Services
Monthly Payment
- Principal & Interest $
- Property Taxes $
- Home Insurance $
- VA Funding Fee $

 New - 7 hours ago