401 Doremus S Doremus Lane W 10, St. Clair Shores, MI 48080
- 2 beds |
- 1 bath |
- 1,100 sqft
 Condominium
  Built in 1983
  —— sqft lot
  1 car garage
  $182/sqft
  Listed 2 months ago
Property Description
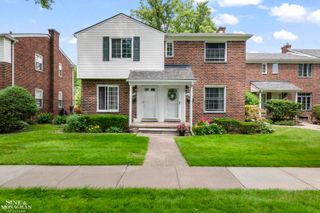
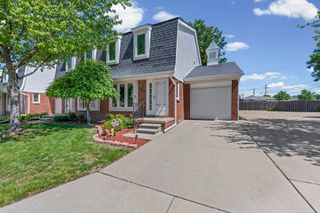
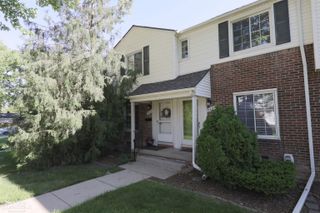
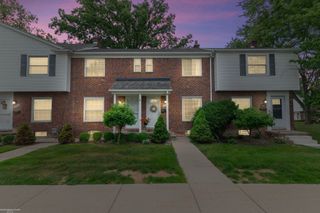
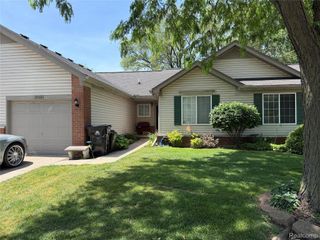
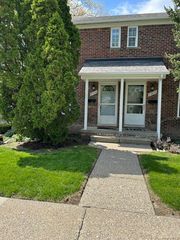
**Back on market due to buyer financing falling through. Seller welcomes new offers** Rare opportunity to own this Bright, Private and Beautifully maintained Ranch End-Unit Condo with attached garage! Nestled in a Quiet setting. Offering easy, low-maintenance living just minutes from the Nautical Mile and Lake St. Clair! Waiting for your final touches! Filled with lots of windows and natural light, this move-in-ready 2-bedroom, 1-bath ranch features a spacious and functional layout with a Large Primary Master Bedroom offering a walk-in closet, a generously sized second bedroom with double closets, and abundant cabinet and storage space throughout. The Oversized Laundry Room provides flexible bonus space ideal for storage, hobbies, or a home office setup. Updates include a newer furnace, central air, hot water tank, garage door, outside grading/landscaping and new Central Air Pad. Enjoy the convenience of an attached 1.5-car garage, one additional assigned parking space, and guest parking for visitors. A Couple minutes to Downtown St. Clair Shores and the Nautical Mile. Waterfront dining, shopping, year-round festivals, and easy access to the metro area. Fantastic opportunity to own in a prime location! Per association bylaws: One PET 20lb and under will be considered per Board of Directors approval. Stove and dishwasher included condition not warranted. No Rentals allowed per the Bylaws. Property is being sold as-is.
- Listing Status:
- Pending
- Data Last Updated:
- July 5, 2026 at 11:42PM
- Listing Office:
- Kessler Real Estate : 5867712470
- Listing Agent:
- Stacey Sheridan : 5868799520
- MLS ID:
- 20261026472

- Appliances: DishwasherDisposalFree standing electric range
- Laundry: Gas dryer hookupIn unitWasher hookup
- A/C: Ceiling fansCentral air
- Heating: Forced airNatural gas
- General: Private entrance
- Style: End unitRanch
- Parking: Oneand half car garageAttached
- Roofing: Asphalt
- General: BrickOneCrawl space
- Road/Access: Paved
- HOA Amenities: MaintenanceGroundsMaintenanceStructurePestControlSnowRemovalTrash290.0Monthly
- Originating MLS: Realcomp II Ltd
- School District: South lake
- County: Macomb
- Zoning: COLONY CLUB CONDOMINIUM SUBDIVISION (L3601P100-133) PLAN NO 178 UNIT NO 101434282010
- Water: Public
- Sewer: Public sewer
- Source: Realcomp II Ltd
This listing courtesy of Stacey Sheridan , Kessler Real Estate
Monthly Payment
- Principal & Interest $
- Property Taxes $
- Home Insurance $
- VA Funding Fee $