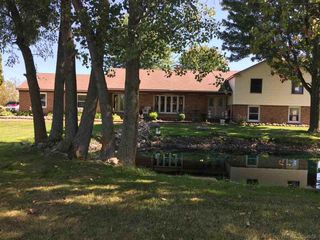
11779 Dunn Road, St. Clair, MI 48041
- 4 beds |
- 3 baths |
- 3,262 sqft
 Single-Family Home
  Built in 1979
  12.93acre lot
 2 car garage
  $138/sqft
  Listed 2 months ago
Property Description
BACK ON THE MARKET! Set on a beautiful stretch of countryside, this property offers a rare combination of space, privacy, and modern upgrades. Situated on 13 peaceful acres, this fully remodeled 4-bedroom, 3-bath home (renovated in 2026) is move-in ready and designed for both comfort and functionality. Step inside to find a completely updated interior with fresh finishes throughout, blending contemporary style with the warmth of country living. The spacious layout provides room to relax, entertain, and enjoy views of your surrounding land from nearly every angle. Outdoors, the property truly shines. Whether you're looking for a private retreat, hobby farm, or hunting haven, this land delivers. The acreage offers ideal conditions for wildlife, making it perfect for hunting enthusiasts or anyone seeking a quiet, nature-filled lifestyle. Additional features include two versatile barns—one approximately 1,000 square feet and the other 300 square feet—perfect for storage, equipment, animals, or workshop space. A solar panel system adds energy efficiency and long-term savings, enhancing the property's sustainability.
- Listing Status:
- Active
- Data Last Updated:
- July 7, 2026 at 12:42AM
- Listing Office:
- Esoteric Realty LLC : 5863309755
- Listing Agent:
- Jonathan Yelda : 2484101283
- MLS ID:
- 20261028521

- General: BalconyChimney capsEnergystar qualified solar light tubesLighting
- Style: Ranch
- Other Structures: DeckPatioPorch
- Pool: None
- Parking: Two car garageAttachedElectricityin garageGarage door opener
- General: BrickOneBasementMichigan basementPoured
- Road/Access: Gravel
- Originating MLS: Realcomp II Ltd
- School District: Capac
- County: St clair
- Zoning: BEG S 88D 27M 57S E 2062.65' FROM NW SEC CORTH S 1014.19'TH S 88D 14M 27S E 466.01'TH N 0D 35M 34S W 1016.34'TH N 88D 27M 57S W 455.44' TO BEG SEC 10 T6N R14E 12.93 A74290101008000
- Water: Well
- Sewer: Public sewer
- Source: Realcomp II Ltd
This listing courtesy of Jonathan Yelda , Esoteric Realty LLC
Monthly Payment
- Principal & Interest $
- Property Taxes $
- Home Insurance $
- VA Funding Fee $