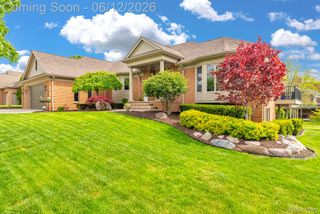
4296 Scott B Drive, St. Clair, MI 48079
- 4 beds |
- 3 baths |
- 4,175 sqft
 Single-Family Home
  Built in 1999
  0.37acre lot
 2 car garage
  $176/sqft
  Listed 1 month ago
Property Description
Welcome to this spectacular turn-key home in St Clair! With over 3,100 square feet, this 4 bedroom, 2.5 bathroom home perfectly blends premium interior comfort with a resort-style backyard oasis. Inside, the main level features a welcoming family room with motorized blinds and a custom oak mantle, another living area that could be used as an office, a formal dining area, and first floor laundry. Upstairs, you will find a uniquely soundproofed bedroom, ideal for a quiet home gym, studio, or private office. The living space extends into the finished basement, showcasing a large living area, 3 additional bedrooms, a full bathroom, and cedar ceilings. The backyard is a true private paradise designed for ultimate entertaining. Enjoy the immaculate inground pool, complete with a brand-new liner, pump, heater, diving board, and vibrant fiber-optic lights. Relax in the hot tub or host unforgettable gatherings at the outdoor bar and kitchen, which features a built-in grill, sink, and two mini-refrigerators. The outdoor living space is rounded out by a second-story viewing deck and a premier greenhouse equipped with water, electricity, and an automatic temperature-sensing exhaust fan. Every structural detail here is engineered to last. Both the extended driveway and the massive patio feature an advanced foundation, preventing the pavers from shifting during changing Michigan seasons. Additional premium upgrades include a new roof (2024), a freshly painted exterior with fully caulked windows and doors (2025), a tankless hot water heater, a backup sump pump, security cameras, and a quiet rafter attic fan with blown-in insulation. The heated garage features a new insulated door and opener (2023) along with extended built-in wood shelving. Complete with an oversized doggie door, a fully fenced yard, a front yard sprinkler system, and gorgeous low-maintenance perennials, this immaculate home is completely ready for you. Schedule your tour today!
- Listing Status:
- Active
- Data Last Updated:
- July 6, 2026 at 2:42AM
- Listing Office:
- KW Platinum : 5869490200
- Listing Agent:
- Brett S Knybel : 5864211569
- MLS ID:
- 20261036711

- General: BalconyBarbecueSpa hottubOther
- Style: Colonial
- Other Structures: CoveredPatio
- Pool: InGround
- Parking: Two car garageAttachedDirect accessElectricityin garageHeated garage
- Roofing: Asphalt
- General: BrickTwoBasementBlock
- Road/Access: Paved
- Originating MLS: Realcomp II Ltd
- School District: East china
- County: St clair
- Zoning: LOT 25 RIVER RIDGE ESTATES74305850025000
- Fencing: Fenced
- Water: Public
- Sewer: Public sewer
- Source: Realcomp II Ltd
This listing courtesy of Brett S Knybel , KW Platinum
Monthly Payment
- Principal & Interest $
- Property Taxes $
- Home Insurance $
- VA Funding Fee $