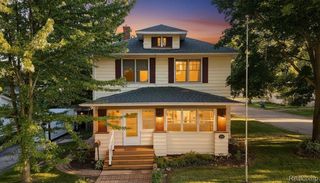
806 S 10th Street, St. Clair, MI 48079
- 3 beds |
- 1 bath |
- 2,200 sqft
 Single-Family Home
  Built in 1940
  9,583sqft lot
 2 car garage
  $118/sqft
  Listed 11 days ago
Property Description
The epitome of country living with in-town conveniences! This charming historic colonial in the heart of Saint Clair feels like its own private oasis on nearly a quarter acre. Professionally refinished and immaculately maintained, this home features three spacious bedrooms, two first floor living spaces, a large modern eat-in kitchen, and a spa-like bathroom that includes jetted soaker tub, stand alone shower and infrared sauna. Basement is dry, with ample storage. Home has also been expanded to offer a flex room. Currently used as an additional living space, this room could be repurposed to formal dining, an additional bedroom or whatever your imagination conjures. Outside you'll find mature landscaping, two covered porches, a patio with pergola for outside entertainment, and a detached oversized garage. Major updates include furnace, roof, insulation and windows. Owner truly has taken pride in ownership. All appliances included, and immediate occupancy is offered.
- Listing Status:
- Pending
- Data Last Updated:
- July 6, 2026 at 1:43PM
- Listing Office:
- RE/MAX Noire : 5867388778
- Listing Agent:
- Jessica Belanger Marine : 5867388778
- MLS ID:
- 20261046434

- General: Dual flush toiletsJetted tubProgrammable thermostat
- Appliances: DishwasherDryerFree standing gas rangeFree standing refrigeratorMicrowaveWasher
- Laundry: Gas dryer hookupWasher hookup
- Basement: FullUnfinished
- A/C: Ceiling fans
- Heating: Forced airNatural gas
- General: Chimney capsLighting
- Style: Colonial
- Other Structures: CoveredPatioPorch
- Pool: None
- Parking: Twoand half car garageDetachedElectricityin garage
- Roofing: Asphalt
- General: Vinyl sidingWood sidingTwoBasementBlock
- Road/Access: Paved
- Originating MLS: Realcomp II Ltd
- School District: East china
- County: St clair
- Zoning: LOTS 30 & 31 ASSESSORS PLAT OF PART OF FIVE ACRE LOTS 107110 & 111 & PART OF OUTLOTS 10 & 11 OF SUBD OF PART OF PC 304 & 30574070940030000
- Fencing: Back yardFencing allowed
- Utilities: Above ground utilities
- Water: Public
- Sewer: Public sewer
- Source: Realcomp II Ltd
This listing courtesy of Jessica Belanger Marine , RE/MAX Noire
Monthly Payment
- Principal & Interest $
- Property Taxes $
- Home Insurance $
- VA Funding Fee $