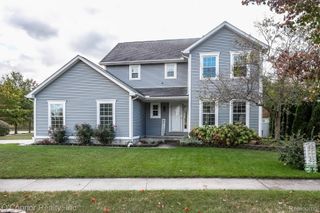
832 N 9th Street, St. Clair, MI 48079
- 3 beds |
- 3 baths |
- 2,535 sqft
 Single-Family Home
  Built in 1947
  1.57acre lot
 1 car garage
  $146/sqft
  Listed 1 month ago
Property Description
Come home, relax, and enjoy the lifestyle this exceptional property offers. Take a short walk into town, or unwind on the expansive patio while listening to seasonal live music drifting from the plaza. Nestled in the heart of an outstanding neighborhood, this invitful Cape Cod sits on 1.57 beautiful acres and offers a rare combination of privacy, wildlife, and convenience. Deer, rabbits, birds, and other wildlife are frequent visitors, creating a peaceful country-like setting while remaining close to town amenities. Originally built in 1947, the home has retained its timeless character while incorporating the modern features today's buyers appreciate. The main floor features convenient laundry facilities and a spacious primary suite with a well-appointed bathroom and two walk-in closets. An upstairs bedroom offers classic Cape Cod charm and serves as a perfect guest room, third bedroom, or private retreat. The updated country kitchen is warm and welcoming, featuring quartz countertops, a fireplace, and plenty of space for family gatherings. A bright sitting room opens to an impressive 550-square-foot patio, creating a seamless indoor-outdoor living experience. Large windows throughout the home fill the rooms with natural light and showcase the beauty of the surrounding acreage. The lower level is currently used as a game room but could easily become a media room, home office, exercise room, or hobby space. A convenient half bath adds flexibility and comfort. 20' x 15' detached garage 20' x 12' barn with loft 12' x 9' storage shed Major updates and an addition were completed in 2018, providing peace of mind and modern functionality. The furnace has recently been inspected, and central air conditioning ensures year-round comfort. A rare opportunity to own a property that offers acreage, privacy, charm, wildlife, walkability, and modern amenities—all in one exceptional package. Perfect in so many ways. Lot dimensions 88x173x125x180x277x203x64x174
- Listing Status:
- Pending
- Data Last Updated:
- July 6, 2026 at 3:42AM
- Listing Office:
- Berkshire Hathaway HomeServices Kee Realty Ft Gra : 8109855080
- Listing Agent:
- Dan Palmateer : 8106504804
- MLS ID:
- 20261041192

- Laundry: Laundry room
- Basement: Partially finished
- A/C: Central air
- Heating: Forced airNatural gas
- Fireplace: KitchenWood burningFireplace
- General: BarnsSecond garageSheds
- Style: Cape cod
- Other Structures: PatioPorch
- Pool: None
- Parking: Oneand half car garageAttachedElectricityin garageGarage faces frontGarage door openerOversized
- General: Aluminum sidingVinyl sidingOneAndOneHalfBasementBlock
- Road/Access: Paved
- Originating MLS: Realcomp II Ltd
- School District: East china
- County: St clair
- Zoning: N92' OF S 219' OF W 135' OF THAT PART OF 5 A LOT 18 LYING E OF E R/W 9TH ST MAP OF PC 304 & 30574070530128000
- Water: Public
- Sewer: Public sewer
- Source: Realcomp II Ltd
This listing courtesy of Dan Palmateer , Berkshire Hathaway HomeServices Kee Realty Ft Gra
Monthly Payment
- Principal & Interest $
- Property Taxes $
- Home Insurance $
- VA Funding Fee $