3206 W Valley View Drive, St. Joseph, MI 49085
- 4 beds |
- 2 baths |
- 2,524 sqft
 Single-Family Home
  Built in 1961
  0.73acre lot
 2 car garage
  $188/sqft
  Listed 1 month ago
Property Description
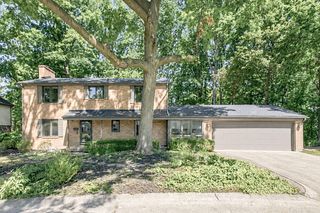
Striking Mid-Century Modern home inspired by legendary architect Cliff May. This California Contemporary is filled with architectural character, featuring vaulted post-and-beam exposed ceilings, floor-to-ceiling windows framing the scenic landscape, hardwood floors throughout the main living, & wood burning fireplace that anchors the open-concept design. The thoughtfully appointed kitchen is ideal for entertaining with KitchenAid Architect Series appliances including a 36" built-in-refrigerator, bamboo overlay cabinetry, Crate & Barrel worktable & water filtration system. Just off the main living area a cozy screened three-season room provides the perfect setting to relax & enjoy the surrounding outdoors. The main level offers a primary bedroom, additional bedroom & full bath. The spacious walkout lower level continues the home's character with a recreation room featuring second wood-burning fireplace, two additional bedrooms & full bath. A peaceful & distinctive Mid-Century retreat!
- Listing Status:
- Active
- Date Added:
- August 18, 2026
- Data Last Updated:
- September 23, 2026 at 7:36AM
- Listing Office:
- Coldwell Banker Realty : 269-469-3950
- Listing Agent:
- Kelsey Jarvis : 269-519-7920
- MLS ID:
- 26043357

- Style: Mid-Century Modern
- Parking: PavedAttachedGarage Faces Side
- Roofing: Composition
- Windows: Window TreatmentsInsulated Windows
- General: Brick1
- Road/Access: Paved
- Originating MLS: Michigan Regional Information Center (MichRIC)
- School District: St. Joseph
- County: Berrien
- Zoning: LOT 29 HICKORY CREEK MANOR11-18-3000-0029-00-1
- Fencing: Privacy
- Utilities: Electricity AvailableNatural Gas AvailablePhone Available
- Water: Public
- Source: Michigan Regional Information Center (MichRIC)
- Ownership: Private Owned
This listing courtesy of Kelsey Jarvis , Coldwell Banker Realty
Monthly Payment
- Principal & Interest $
- Property Taxes $
- Home Insurance $
- VA Funding Fee $

Location
Similar Listings Nearby
 New - 1 day ago