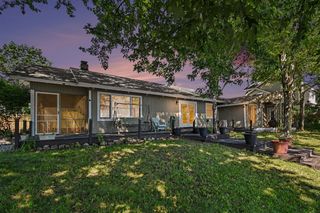
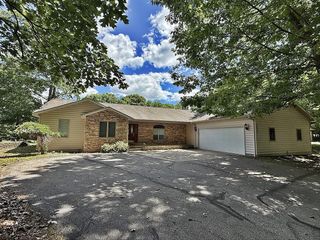
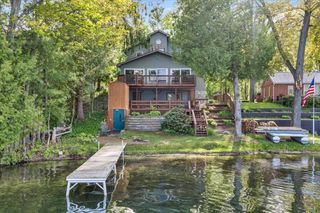
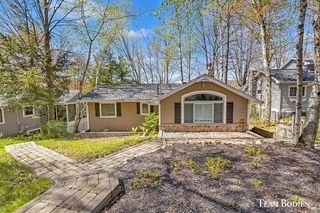
11415 Killarney Drive, Stanwood, MI 49346
- 4 beds |
- 3 baths |
- 1,746 sqft
 Single-Family Home
  Built in 2016
  0.53acre lot
 3 car garage
  $352/sqft
  Listed 2 months ago
Property Description
Welcome to this inviting and well maintained home, where comfort and functionality come together in a thoughtfully designed living space. From the moment you arrive, you'll appreciate the welcoming curb appeal and the sense of warmth that continues throughout the interior. This residence offers a flexible layout ideal for everyday living.This spacious 4 bedroom (including 2 in the walkout lower level), plus office, 3 full bath home offers comfort, convenience, and thoughtful design throughout. The primary suite features a generous walk in closet and a large primary bath with a double vanity and spacious shower, creating a relaxing private retreat. The kitchen is both functional and inviting, featuring an island that comfortably seats three, highlighted by a walk in pantry and complete with all appliances included. A cozy gas fireplace anchors the living space, perfect for gathering and everyday enjoyment.
- Listing Status:
- Active
- Data Last Updated:
- July 7, 2026 at 2:49AM
- Listing Office:
- Carlson Premier Realty :
- Listing Agent:
- Joann Brown : 248-318-1379
- MLS ID:
- 70524791

- General: Lawn Sprinkler
- Parking: Parking spaces: 3
- Windows: Storms/Screens
- General: StoneOneBasement
- Road/Access: Paved
- HOA Amenities: Snow RemovalTrash1175.0
- Originating MLS: MiRealSource
- School District: Chippewa Hills School District
- County: Mecosta
- Zoning: SEC 31 T14N R08W VILLAGE OF HAMLET AT TULLYMORE UNIT 157 SPLIT ON 10/26/2007 FROM 11 031 001 100;
- Source: MiRealSource
This listing courtesy of Joann Brown , Carlson Premier Realty
Monthly Payment
- Principal & Interest $
- Property Taxes $
- Home Insurance $
- VA Funding Fee $