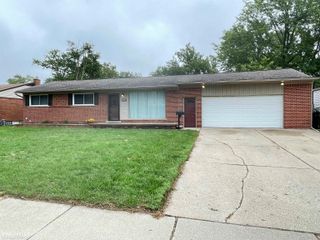
12353 Mair Drive, Sterling Heights, MI 48313
- 3 beds |
- 2 baths |
- 2,135 sqft
 Single-Family Home
  Built in 1967
  7,405sqft lot
 2 car garage
  $152/sqft
  Listed 17 hours ago
Property Description
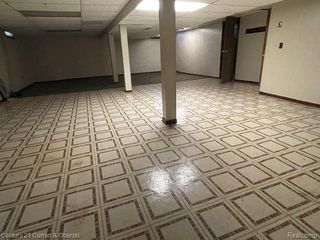
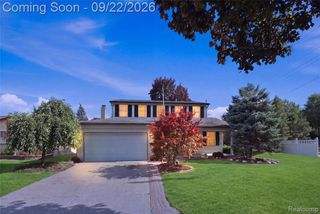
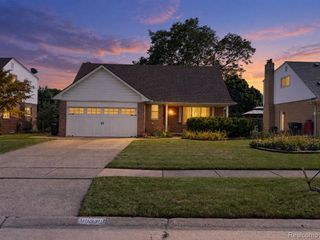
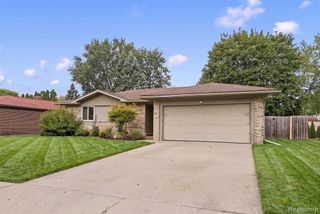
Listing Agent: Brian Luck Broker: KW Platinum: OFFERED FOR THE FIRST TIME SINCE 1981, this impeccably maintained BRICK RANCH in the UTICA SCHOOL DISTRICT is ready for its next happy owner! Located deep within the sub (with NO ASSOCIATION) and backing to gorgeous, park-like school property, it’s just a quick (and SAFE) walk to both Browning Elementary and Bemis Junior High. Grab a bike and be on the Clinton River Trail System, with quick access from Donovan or Farmstead Parks, just to name a few. Enjoy quiet time on your covered front porch (especially when the magnolia tree is in bloom), or in the fenced backyard surrounded by lush greenery. This move-in-ready home had a complete tearoff and reroof in 2024 with commercial gutters and downspouts, new solar attic fan in 2023, new HVAC in 2020, newer hot water tank along with extra attic insulation (R-60) and ventilation, not to mention the entire FINISHED BASEMENT with FOURTH BEDROOM was waterproofed by B-Dry (with lifetime warranty) in 2005; seller has all receipts. Spotless attached garage with newer epoxy floor. IMMEDIATE OCCUPANCY and all appliances included with acceptable offer - make it YOURS today!
- Listing Status:
- Active
- Data Last Updated:
- September 23, 2026 at 6:45AM
- Listing Office:
- KW Platinum : 586-949-0200
- Listing Agent:
- Brian Luck : 586-770-4827
- MLS ID:
- 50222523

- General: Sidewalks
- Style: Ranch
- Other Structures: PorchPatio
- Parking: 3 or More SpacesGarageParking spaces: 2
- Windows: Storms/ScreensWindow Treatments
- General: BrickOneBasement
- Road/Access: City/CountyCurbedRoad
- Originating MLS: MiRealSource
- School District: Utica Community Schools
- County: Macomb
- Zoning: MAYWOOD PARK SUBDIVISION NO. 3 LOT 185 EXC E 3.0 FT
- Fencing: Fenced
- Utilities: Electricity ConnectedNatural Gas ConnectedSewer ConnectedWater ConnectedCircuit Breakers
- Water: Public
- Sewer: Public Sanitary
- Source: MiRealSource
This listing courtesy of Brian Luck , KW Platinum
Monthly Payment
- Principal & Interest $
- Property Taxes $
- Home Insurance $
- VA Funding Fee $

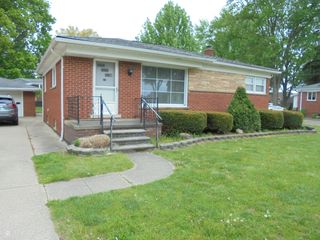
 New - 14 hours ago