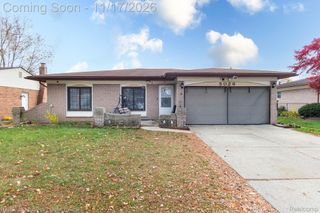
13537 Kingsville Drive, Sterling Heights, MI 48312
- 3 beds |
- 2 baths |
- 2,597 sqft
 Single-Family Home
 Built in 1974
 7,405sqft lot
 2 car garage
 $150/sqft
 Listed 13 days ago
Property Description
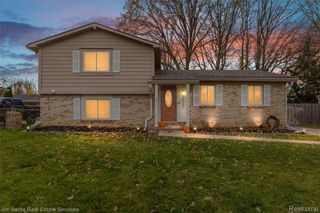
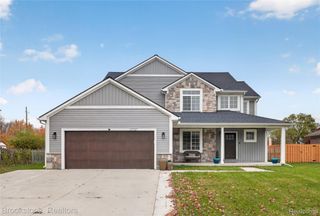
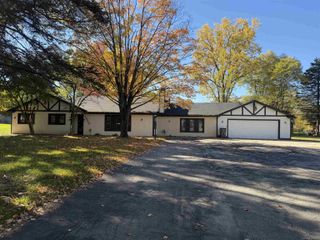
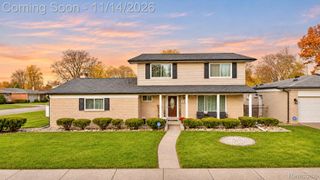
Welcome Home- This move-in ready home has it all! Exceptionally maintained, beautiful brick ranch features 3 spacious bedrooms and 1.5 updated bathrooms, offering expertly designed living space throughout! This open floor plan with newer vinyl plank and hardwood flooring, includes a cozy living room and family room with a custom stone gas fireplace. A freshly painted finished basement featuring a wet bar, rec room, new painted ceiling and updated can lighting is perfect for entertaining. The kitchen comes equipped with white cabinets, granite countertops, and newer stainless steel appliances. Additionally, a 4-season sunroom, (20x12) was added in 2021 featuring a swim spa- a perfect way to unwind and enjoy your evenings year round. Exterior includes a tiled front porch, a new custom garage door with epoxy flooring, new irrigation control panel, exposed aggregate patio and walkways, a large refinished storage shed, and a fully fenced backyard- your perfect oasis! Upgrades (2022): A complete 3-dimensional tear-off roof, new furnace, A/C unit, and hot water tank. The home also features newer window treatments and light fixtures. Located conveniently in the award-winning Warren Consolidated Schools district. Pride of ownership does not begin to cover it- don't miss this gem! *Included: TV and TV mount in family room, along with built in shelf below TV. Electric fireplace in the sunroom.
- Listing Status:
- Active
- Data Last Updated:
- November 19, 2026 at 2:43AM
- Listing Office:
- Oak and Stone Real Estate : 2482660584
- Listing Agent:
- Michelle Grundhofer : 2486098000
- MLS ID:
- 20261090342

- General: Spa hottub
- Style: Ranch
- Other Structures: CoveredPatio
- Pool: None
- Parking: Two car garageAttachedDrivewayElectricityin garageGarage faces frontGarage door opener
- General: BrickOneBasementPoured
- Road/Access: Paved
- Originating MLS: Realcomp II Ltd
- School District: Warren con
- County: Macomb
- Zoning: M 55 $TERRA SANTA VILLAGE SUB NO. 2 LOT 1051026429032
- Fencing: Back yard
- Water: Public
- Sewer: Public sewer
- Source: Realcomp II Ltd
This listing courtesy of Michelle Grundhofer , Oak and Stone Real Estate
Monthly Payment
- Principal & Interest $
- Property Taxes $
- Home Insurance $
- VA Funding Fee $

 New - 3 days ago