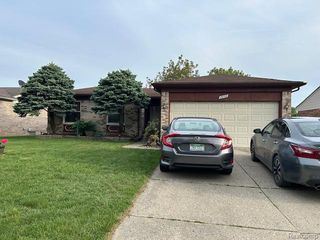
13670 Terra Santa Drive, Sterling Heights, MI 48312
- 3 beds |
- 3 baths |
- 2,835 sqft
 Single-Family Home
  Built in 1974
  7,405sqft lot
 2 car garage
  $139/sqft
  Listed 13 hours ago
Property Description
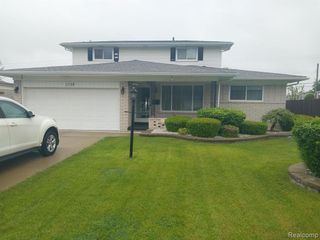
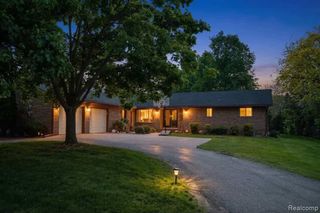
Fully professionally updated Ranch located in the heart of Eastern Sterling Hts. This house is literally 2 houses in one. The whole house was completely remolded on 2023. Two updated kitchens; one in the 1st Floor and the second in the basement. Three updated full Bathrooms; 2 in the 1st floor and one in the basement. Five Bedrooms; 3 in the 1st floor and 2 in the basement. All appliances are duplicated in both basement and 1st floor. All appliances are top grade. Perfect for extended family, guests or as a private in-law suite. This finished basement is a true bonus. Also enjoy the spacious heated garage. Also can't miss the proximity to schools, shopping centers and all other recreational amenities. A true unique jewel that should not be missed out. Call Listing Agent Sam Karoomi for additional information. All info and measurements are deemed to be reliable but not guaranteed. Buyer and/or Buyer's Agent must verify all info and measurements.
- Listing Status:
- Active
- Date Added:
- May 29, 2026
- Data Last Updated:
- May 30, 2026 at 1:48PM
- Listing Office:
- Community Choice Realty Inc : 248-729-0011
- Listing Agent:
- Sam Karoomi : 248-242-3456
- MLS ID:
- 60997524

- Style: Ranch
- Parking: Parking spaces: 2
- General: BrickOneBasement
- Road/Access: Paved
- Originating MLS: MiRealSource
- School District: Warren Consolidated Schools
- County: Macomb
- Zoning: TERRA SANTA VILLAGE SUB NO. 2 LOT 135
- Water: Public
- Source: MiRealSource
This listing courtesy of Sam Karoomi , Community Choice Realty Inc
Monthly Payment
- Principal & Interest $
- Property Taxes $
- Home Insurance $
- VA Funding Fee $

 New - 1 day ago