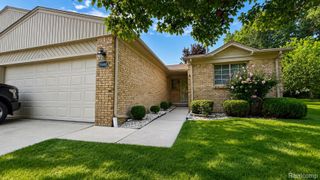
14063 Bery Drive, Sterling Heights, MI 48312
- 2 beds |
- 2 baths |
- 1,040 sqft
 Condominium
  Built in 1987
  —— sqft lot
  1 car garage
  $2/sqft
  Listed 11 days ago
Property Description
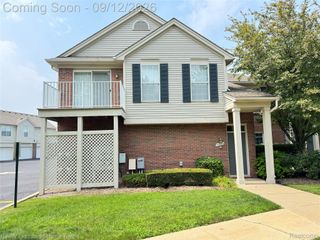
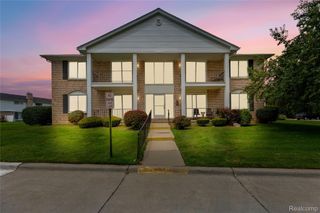
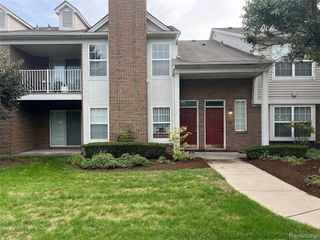
Welcome to this beautifully maintained, low-maintenance ranch condo that is truly move-in ready! This charming 2-bedroom, 1.5-bathroom home offers comfortable one-level living with stylish updates throughout. Step inside to find beautiful luxury vinyl flooring throughout the main living areas. The modern kitchen features stainless steel appliances, elegant marble countertops, and plenty of cabinet space. A convenient stacked washer and dryer with custom cabinetry provides additional storage and functionality. The unfinished basement offers a versatile space perfect for entertaining, relaxing, or creating a home office or recreation area, with a separate storage area to keep everything organized. Enjoy the convenience of an attached garage and a private rear patio—perfect for relaxing outdoors. The home has been freshly painted and features a newer roof, adding to its appeal and peace of mind. Ideally located near shopping, dining, entertainment, and major commuter routes, this condo combines comfort, convenience, and easy living Credit score of 650+, Proof of income, Security deposit 1.5 times of rent, 1st month rent and non-refundable fee 300 required to move in. Rent includes HOA. If approved, Rentspree report required ($40)
- Listing Status:
- Active
- Data Last Updated:
- September 23, 2026 at 3:41PM
- Listing Office:
- RE/MAX First : 5867998000
- Listing Agent:
- Rajesh Margadayanagund-Bettaiahsetty : 2487160278
- MLS ID:
- 20261073295

- General: Grounds maintenance
- Style: Ranch
- Other Structures: Patio
- Parking: One car garageAttached
- Roofing: Asphalt
- General: BrickVinyl sidingOneStoryGroundBasementPoured
- Road/Access: Paved
- HOA Amenities: MaintenanceGroundsMaintenanceStructureSewerSnowRemovalTrashWater180.0Monthly
- Originating MLS: Realcomp II Ltd
- School District: Utica
- County: Macomb
- Zoning: DOR-SAL ESTATESMCCP NO 201UNIT 591024302059
- Water: Public
- Sewer: Public sewer
- Source: Realcomp II Ltd
This listing courtesy of Rajesh Margadayanagund-Bettaiahsetty , RE/MAX First
Monthly Payment
- Principal & Interest $
- Property Taxes $
- Home Insurance $
- VA Funding Fee $

 New - 1 day ago