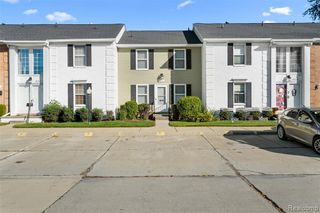
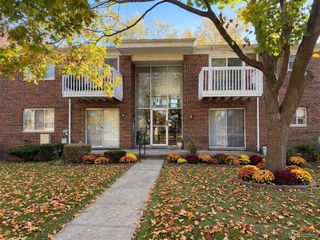
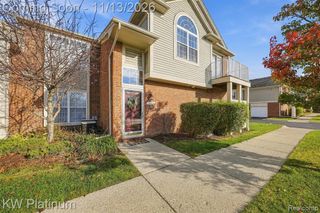
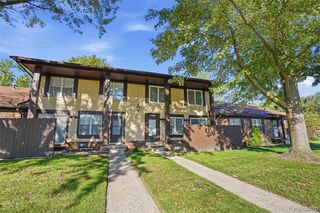
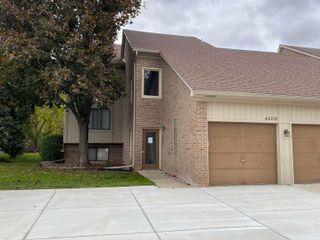
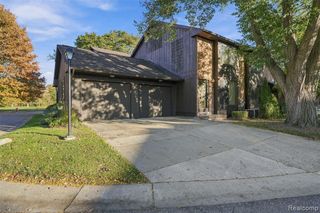
15132 Seagull Drive, Sterling Heights, MI 48313
- 2 beds |
- 2 baths |
- 1,068 sqft
 Condominium
 Built in 1987
 —— sqft lot
 —— car garage
 $159/sqft
 Listed 18 days ago
Property Description
Welcome to this charming updated and spacious 2 bedroom, 1.5-bathroom upper level condominium. Nestled in a serene neighborhood in sterling heights, this delightful home offers a perfect blend of comfort, convenience, and modern living. Upon entering, you'll be greeted by an inviting living room bathed in natural light from the sliding door, creating an airy and welcoming atmosphere. The open floor plan seamlessly connects the living area to the dining space and kitchen making it ideal for entertaining guests or enjoying quality time with loved ones. The updated kitchen is a plus, featuring sleek countertops, modern appliances, with ample storage and a pantry cabinet. The primary bedroom is spacious with plush carpeting and a spacious walk in closet. The second bedroom also offers a cozy haven and can serve as a guest room, home office, or anything else that suits your needs. The additional bathroom is tastefully designed and easily accessible. Enjoy the outdoor just by stepping out onto your private patio, where you can soak up the sun, sip your morning coffee, or simply unwind after a long day. Recently Updated Kitchen (2022), Updated Bathrooms (2022), New Furnace (2023), Freshly Painted (2026). There is also generous parking spaces available, ensuring convenience and peace of mind. Situated conveniently, this condominium offers proximity to local shops, dining establishments, parks, and entertainment options. Commuting is a breeze with easy access to major highways and public transportation, connecting you to the heart of the city and beyond. Don't miss the opportunity to make this charming condominium your new home. Schedule a showing today!
- Listing Status:
- Active
- Date Added:
- October 31, 2026
- Data Last Updated:
- November 19, 2026 at 7:45AM
- Listing Office:
- EXP Realty Main : 888-501-7085
- Listing Agent:
- Staver Ismail : 586-524-6356
- MLS ID:
- 61043398

- General: Balcony
- Style: Raised Ranch
- Parking: Parking spaces: 0
- General: BrickTwoSlab
- Road/Access: Paved
- HOA Amenities: Maintenance GroundsSnow RemovalTrashMaintenance Structure280.0Monthly
- Originating MLS: MiRealSource
- School District: Utica Community Schools
- County: Macomb
- Zoning: LAKESHORE CONDOMINIUMMCCP NO. 244UNIT 32
- Water: Public
- Source: MiRealSource
This listing courtesy of Staver Ismail , EXP Realty Main
Monthly Payment
- Principal & Interest $
- Property Taxes $
- Home Insurance $
- VA Funding Fee $