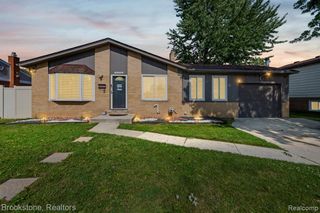
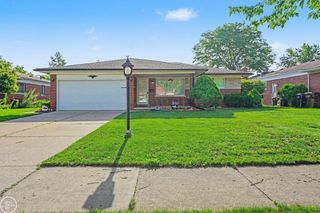
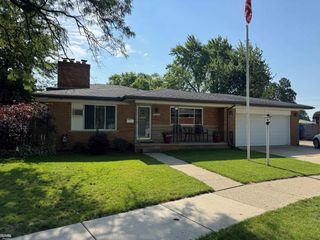
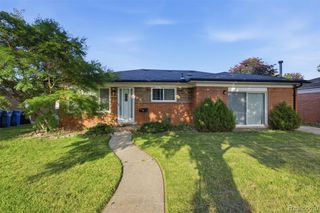
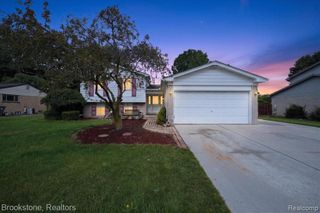
33942 Coachwood Drive, Sterling Heights, MI 48312
- 4 beds |
- 2 baths |
- 2,344 sqft
 Single-Family Home
  Built in 1966
  7,405sqft lot
 2 car garage
  $139/sqft
  Listed 1 month ago
Property Description
Welcome home to this beautifully maintained, move-in-ready quad-level gem nestled in the heart of a highly desirable neighborhood! The main floor features a large, bright dining room off the foyer (can also be used as a second living space!) an inviting, spacious eat-in kitchen complete with granite countertops and all stainless steel appliances. Just a few steps down, the kitchen overlooks a fantastic lower-level family room, highlighted by a stone gas fireplace - perfect for cozy gatherings. This level also includes a convenient fourth bedroom and a second full bathroom, offering an ideal layout for guests, a home office, or an in-law suite. Wood flooring flows throughout the main and upper levels. Upstairs, you'll find three comfortable, bright bedrooms and a full bathroom featuring a double vanity. The primary bedroom has its own unique feature: direct access to a private second-story deck, perfect for morning coffee, with stairs leading down to a ground-level deck below. The outdoor space is featuring a newer fully fenced backyard and an oversized 2.5-car garage with plenty of room for storage or a workshop. Situated in a vibrant community, this home offers an incredible location. Residents love being just steps from a fantastic 9.7-acre city park that hosts neighborhood events year-round. An elementary school featuring six separate playgrounds is right down the street, and the home is proudly serviced by the acclaimed Warren Consolidated Schools district.
- Listing Status:
- Pending
- Date Added:
- June 6, 2026
- Data Last Updated:
- July 6, 2026 at 12:45AM
- Listing Office:
- Community Choice Realty Inc : 248-729-0011
- Listing Agent:
- Michael DesRosiers : 248-609-3214
- MLS ID:
- 60998010

- Basement: Finished
- A/C: Ceiling Fan(s)Central Air
- Heating: Natural GasForced Air
- Fireplace: Family RoomGasFireplace
- Parking: Parking spaces: 2
- General: BrickVinyl SidingQuad-LevelSplit LevelBasement
- Road/Access: Paved
- Originating MLS: MiRealSource
- School District: Warren Consolidated Schools
- County: Macomb
- Zoning: M 316 $KINGSLEY SUBDIVISION LOT 316
- Water: Public
- Source: MiRealSource
This listing courtesy of Michael DesRosiers , Community Choice Realty Inc
Monthly Payment
- Principal & Interest $
- Property Taxes $
- Home Insurance $
- VA Funding Fee $

 New - 1 day ago