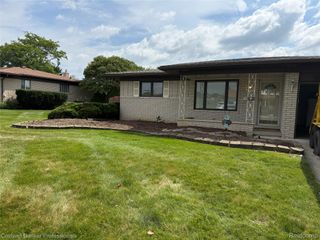
34452 Esper Drive, Sterling Heights, MI 48312
- 3 beds |
- 2 baths |
- 2,493 sqft
 Single-Family Home
  Built in 1968
  9,583sqft lot
 2 car garage
  $132/sqft
  Listed 4 days ago
Property Description
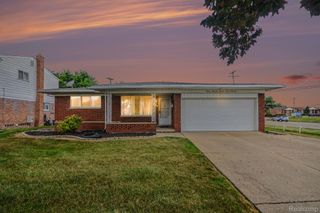
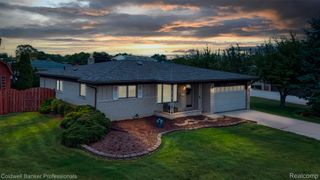
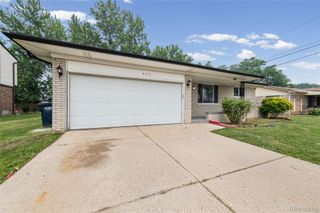
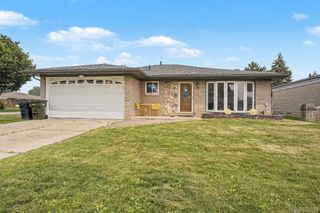
Welcome to this sharp Sterling Heights brick ranch! This very well-maintained home backs up to Maple Lane golf course. Features include formal living room, beautiful hardwood floors, freshly painted neutral colors and open floor plan from kitchen to family room. Cozy up to the fireplace or walk out the door wall to the patio to entertain. Kitchen has brand new counters and stainless-steel fridge. Full bathroom is nicely updated and all bedrooms are spacious with ample closet space. In the basement you will find plenty of additional living space that works well for a work out area or rec room. There is plenty of storage in the basement, as well a large laundry area and plumbing is in place for an additional bath. Garage has been freshly painted and there is a mud room and 1/2 bath directly off the garage. Conveniently close to major roads and freeways, as well as shopping centers and schools. This is a must see!
- Listing Status:
- Active
- Data Last Updated:
- July 21, 2026 at 9:42PM
- Listing Office:
- RUSH Realty : 2485676300
- Listing Agent:
- Valerie Spicer : 2485676300
- MLS ID:
- 20261054782

- General: Lighting
- Style: Ranch
- Other Structures: CoveredPatioPorch
- Pool: None
- Parking: Two car garageAttached
- Roofing: Asphalt
- General: BrickOneBasementPoured
- Road/Access: Paved
- Originating MLS: Realcomp II Ltd
- School District: Warren con
- County: Macomb
- Zoning: M 84 $"SEVILLE GARDENS SUB" LOT 841034278003
- Water: Public
- Sewer: Public sewer
- Source: Realcomp II Ltd
This listing courtesy of Valerie Spicer , RUSH Realty
Monthly Payment
- Principal & Interest $
- Property Taxes $
- Home Insurance $
- VA Funding Fee $

 New - 16 hours ago