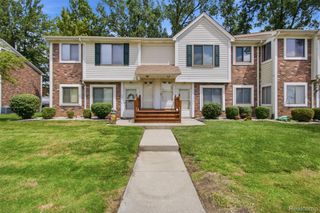
35479 Turner Drive 231, Sterling Heights, MI 48312
- 2 beds |
- 1 bath |
- 800 sqft
 Condominium
  Built in 1973
  —— sqft lot
  —— car garage
  $163/sqft
  Listed 13 days ago
Property Description
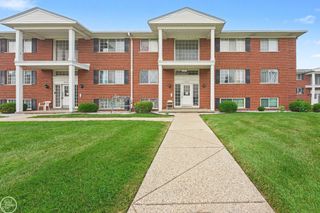
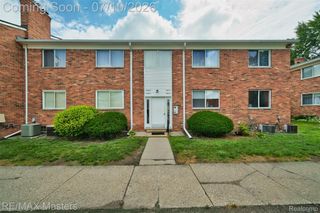
Don't let the square footage fool you! This end-unit Sterling Heights townhouse condo lives bigger than you'd expect. With additional windows that help fill the room with natural light and a thoughtfully designed layout, this home feels open, comfortable, and inviting from the moment you step inside. The spacious living room flows effortlessly into the dining area and kitchen, creating a welcoming space for everything from quiet evenings at home to gathering with family and friends. Upstairs, two generously sized bedrooms are thoughtfully separated from the main living area, including a primary bedroom that features an entire wall of closet space. The full basement adds even more flexibility, offering abundant storage today and the opportunity to create a workout room, hobby space, home office or additional living area in the future. Perfectly located near 15 Mile Rd and Van Dyke Ave, you'll enjoy the convenience of shopping, restaurants, parks and everyday essentials just minutes away, along with quick access to 696 for an easy commute. Whether you're running errands, meeting friends for dinner, or heading across town, everything you need is within easy reach. Combining the benefits of an end unit, a smart and functional layout, and one of Sterling Heights's more convenient locations, this condo offers exceptional value and low-maintenance living. Schedule your private showing today and experience firsthand why this home feels so much larger than its square footage suggests.
- Listing Status:
- Active
- Data Last Updated:
- July 23, 2026 at 1:41AM
- Listing Office:
- Keller Williams Lakeside : 5865320500
- Listing Agent:
- Kathy Furlong : 2489211754
- MLS ID:
- 20261050040

- Style: RanchTownhouse
- Parking: No garage
- General: BrickWood sidingOneBasementPoured
- Road/Access: Paved
- HOA Amenities: 261.0Monthly
- Originating MLS: Realcomp II Ltd
- School District: Warren con
- County: Macomb
- Zoning: STERLING WOODS CONDOMCCP NO 668UNIT 2311027351231
- Water: Public
- Sewer: Public sewer
- Source: Realcomp II Ltd
This listing courtesy of Kathy Furlong , Keller Williams Lakeside
Monthly Payment
- Principal & Interest $
- Property Taxes $
- Home Insurance $
- VA Funding Fee $

 New - 3 days ago