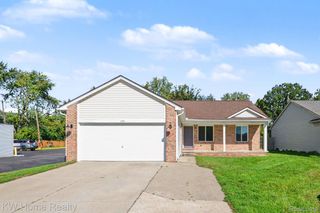
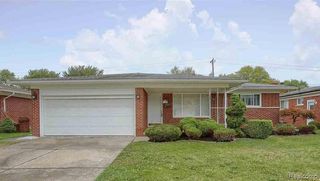
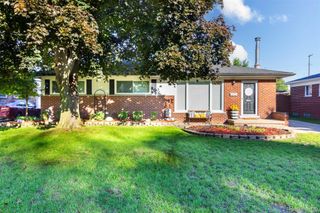
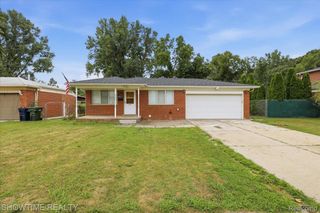
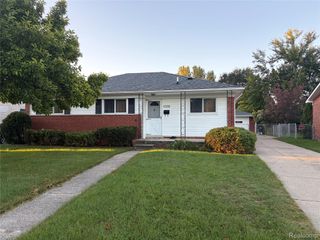
3551 Chippendale Drive, Sterling Heights, MI 48310
- 3 beds |
- 3 baths |
- 2,660 sqft
 Single-Family Home
  Built in 1987
  7,841sqft lot
 2 car garage
  $122/sqft
  Listed 3 days ago
Property Description
Welcome to this spacious 1,760 sq. ft. colonial in Sterling Heights, offering 3 bedrooms, 1 full bath, and 2 half baths with plenty of room for everyday living and entertaining. The main level features a spacious great room with a cozy gas fireplace, a dedicated first-floor office, and the convenience of first-floor laundry. The kitchen flows seamlessly into the dining space, where a door wall with built-in blinds opens to the deck and three-season room—a great space for relaxing, watching the game, or entertaining while overlooking the backyard. Upstairs, you’ll find all three bedrooms along with a skylit full bath featuring direct access from the primary bedroom. The finished basement adds even more usable living space with a bar and additional half bath, making it ideal for entertaining, a recreation area, or additional living space. Outside, a backyard shed provides extra storage. Conveniently located near shopping, restaurants, and major roadways, this home offers a great combination of space, functionality, and location.
- Listing Status:
- Active
- Data Last Updated:
- October 4, 2026 at 11:41PM
- Listing Office:
- Real Estate One-Sterling Heights : 5862769800
- Listing Agent:
- Timothy A Francisco Jr : 5867094949
- MLS ID:
- 20261079073

- General: OtherSheds
- Style: Colonial
- Other Structures: Deck
- Pool: None
- Parking: Two car garageAttached
- General: BrickVinyl sidingTwoBasementPoured
- Road/Access: Paved
- Originating MLS: Realcomp II Ltd
- School District: Warren con
- County: Macomb
- Zoning: CHESTNUT HILLS SUB NO 1 LOT 581019230022
- Water: Public
- Sewer: Public sewer
- Source: Realcomp II Ltd
This listing courtesy of Timothy A Francisco Jr , Real Estate One-Sterling Heights
Monthly Payment
- Principal & Interest $
- Property Taxes $
- Home Insurance $
- VA Funding Fee $

 New - 1 day ago