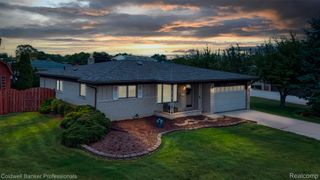
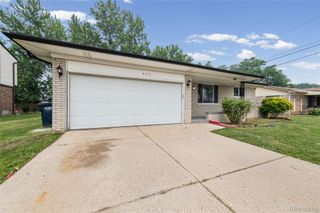
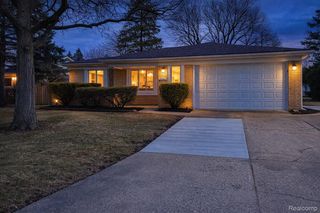
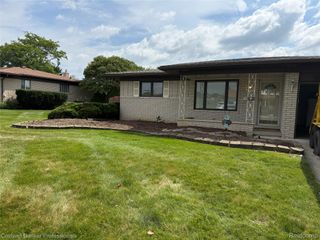
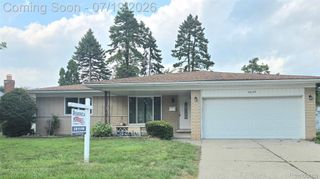
35601 Ashford Drive, Sterling Heights, MI 48312
- 4 beds |
- 3 baths |
- 2,752 sqft
 Single-Family Home
  Built in 1987
  0.25acre lot
 2 car garage
  $145/sqft
  Listed 12 days ago
Property Description
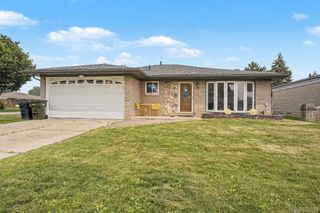
Welcome to 35601 Ashford DR, Sterling Heights. This attractive property, maintained in great condition, offers a compelling blend of classic design and modern comfort, ready to inspire your next chapter. Offering four bedrooms where there's plenty of room for everyone. Once you step in you will notice the openess this home offers new flooring, beautiful wainscoting, a bay window and cozy fireplace in the great room. The Primary bedroom has a nice walk in closet while the bath is designed for ultimate relaxation with a jetted combined bath and shower, or enjoying the ample space provided by the double vanity. Kitchen offers a large pantry, stainless steel appliances with patio doors leading you to a large patio and your private yard complete with a playscape for the kids which is perfect for enjoying a sunny afternoon. We invite your inquiry for a private viewing schedule today.
- Listing Status:
- Active
- Data Last Updated:
- July 22, 2026 at 5:43AM
- Listing Office:
- 4Ward Realty Group : 5867577200
- Listing Agent:
- Assaad Sobh : 5867577200
- MLS ID:
- 20261052859

- Style: Colonial
- Pool: None
- Parking: Two car garageAttached
- General: BrickVinyl sidingTwoBasementBlock
- Road/Access: Paved
- Originating MLS: Realcomp II Ltd
- School District: Warren con
- County: Macomb
- Zoning: EASTMONT SUB NO 2 LOT 661027328013
- Water: Public
- Sewer: Sewer at street
- Source: Realcomp II Ltd
This listing courtesy of Assaad Sobh , 4Ward Realty Group
Monthly Payment
- Principal & Interest $
- Property Taxes $
- Home Insurance $
- VA Funding Fee $

 New - 1 day ago