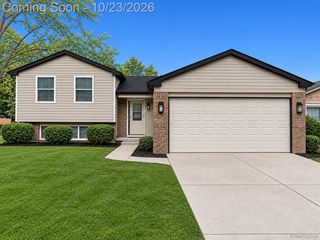
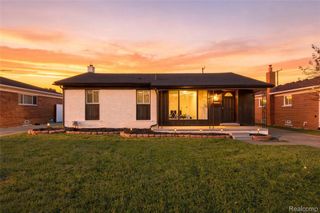
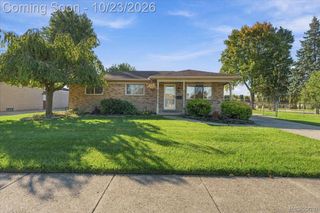
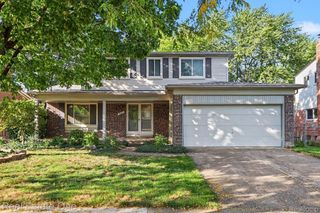
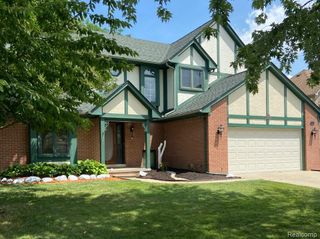
35604 Eastmont Drive, Sterling Heights, MI 48312
- 3 beds |
- 2 baths |
- 2,226 sqft
 Single-Family Home
 Built in 1989
 0.26acre lot
 2 car garage
 $157/sqft
 Listed 4 days ago
Property Description
Welcome to 35604 Eastmont DR in Sterling Heights, MI. Constructed in 1989, this single-family residence offers a timeless foundation for those seeking a home designed for comfortable, enduring living. The floor plan includes three bedrooms, providing flexible space that can be tailored to suit your specific lifestyle needs, whether you require a dedicated home office, a guest suite, or personal quarters. This residence represents an opportunity to secure a well-established property in a sought-after Sterling Heights location. Contact us today to schedule your private tour and see firsthand how this home can accommodate your lifestyle. Home is completely remodeled. New Bathrooms, Flooring, New Kitchen with Granite countertops, all stainless steal appliances which stay with the sale of the home. Also has partial finished basement with bedroom. Completely remodeled home in 2025 Move in Ready.
- Listing Status:
- Active
- Data Last Updated:
- October 23, 2026 at 4:42AM
- Listing Office:
- Max Broock Realtors : 2488514100
- Listing Agent:
- Rita Khayat : 2488514100
- MLS ID:
- 20261084392

- Style: Colonial
- Pool: None
- Parking: Two car garageAttached
- General: BrickTwoBasementPoured
- Road/Access: Paved
- Originating MLS: Realcomp II Ltd
- School District: Warren con
- County: Macomb
- Zoning: EASTMONT SUB NO 2 LOT 561027328023
- Water: Waterat street
- Sewer: Sewer at street
- Source: Realcomp II Ltd
This listing courtesy of Rita Khayat , Max Broock Realtors
Monthly Payment
- Principal & Interest $
- Property Taxes $
- Home Insurance $
- VA Funding Fee $

 New - 1 day ago