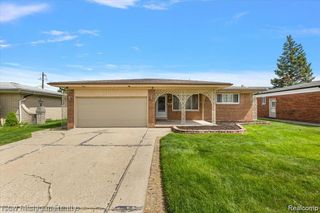
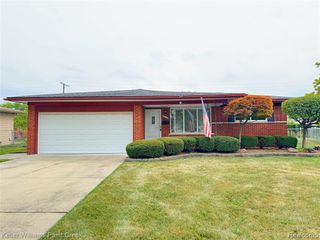
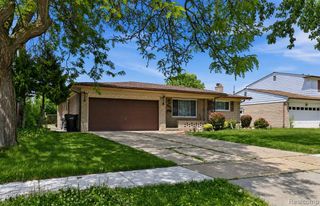
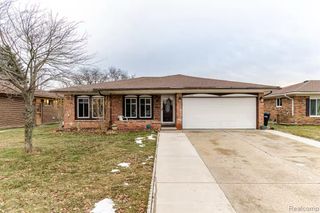
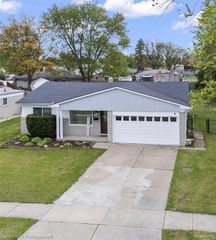
35865 Ashford Drive, Sterling Heights, MI 48312
- 3 beds |
- 3 baths |
- 2,412 sqft
 Single-Family Home
  Built in 1987
  10,019sqft lot
 2 car garage
  $1/sqft
  Listed 8 days ago
Property Description
Welcome to this beautifully appointed Sterling Heights residence, where timeless comfort meets modern style. From the moment you step inside, you'll appreciate the inviting atmosphere and thoughtful features throughout. The updated kitchen offers a stylish and functional space designed for both everyday living and entertaining. Retreat to the spacious primary suite, featuring a generous walk-in closet and a private bathroom for a comfortable, elevated experience. The finished basement provides an impressive extension of the living space, complete with a built-in bar and sink--perfect for entertaining guests, hosting game nights, or creating a sophisticated lounge or recreation area. Outside, enjoy the large fenced-in backyard with a concrete pad and gazebo, providing the perfect setting for summer gatherings, outdoor dining, or relaxing with family and friends. With its refined updates, versatile living spaces, and exceptional outdoor entertaining area, this home offers the perfect blend of comfort, style, and functionality. A truly inviting home with room to entertain, relax, and make it your own. $350 Non-refundable cleaning fee. 650+ credit score, no collections, no bankruptcies, no prior evictions. Contact for RentSpree application. Licensed agent must be present for all showings. BATVAI
- Listing Status:
- Active
- Date Added:
- August 11, 2026
- Data Last Updated:
- August 20, 2026 at 7:45AM
- Listing Office:
- Max Broock, REALTORS-Royal Oak : 248-548-9100
- Listing Agent:
- Nicholas Aqwa : 248-376-9155
- MLS ID:
- 61019909

- Style: Colonial
- Parking: Parking spaces: 2
- General: BrickVinyl SidingTwoBasement
- Road/Access: Paved
- Originating MLS: MiRealSource
- School District: Warren Consolidated Schools
- County: Macomb
- Zoning: EASTMONT SUB NO 1LOT 21
- Water: Public
- Source: MiRealSource
This listing courtesy of Nicholas Aqwa , Max Broock, REALTORS-Royal Oak
Monthly Payment
- Principal & Interest $
- Property Taxes $
- Home Insurance $
- VA Funding Fee $

 New - 6 hours ago