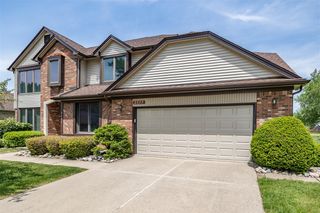
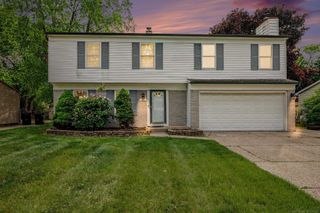
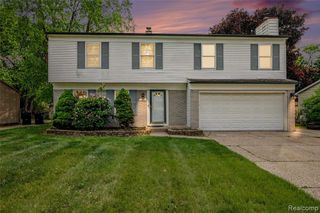
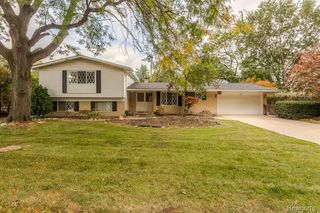
36171 Pompano Drive, Sterling Heights, MI 48310
- 5 beds |
- 3 baths |
- 2,352 sqft
 Single-Family Home
  Built in 1974
  7,405sqft lot
 2 car garage
  $195/sqft
  Listed 20 hours ago
Property Description
Listing Agent: Polly Barbour Broker: Realty Executives Home Towne Chesterfield: Beautifully updated 5-bedroom, 2.5-bath colonial located in the heart of Sterling Heights! This spacious home offers the perfect blend of comfort, style, and functionality, featuring brand-new flooring and carpet throughout. The stunning eat-in kitchen is designed to impress with quartzite countertops, custom pull-out shelving, new cabinetry, tile backsplash, and a double oven — ideal for both everyday living and entertaining.Enjoy multiple living spaces including a warm and inviting family room, elegant formal dining room, and bright living room filled with natural light. Additional upgrades include an extra-wide cement driveway, whole-house generator, and a large patio perfect for summer gatherings and outdoor entertaining.Located within the highly regarded Warren Consolidated Schools district, this move-in-ready home delivers exceptional space, convenience, and modern updates throughout!
- Listing Status:
- Active
- Data Last Updated:
- May 30, 2026 at 2:45PM
- Listing Office:
- Realty Executives Home Towne Chesterfield : 586-949-8300
- Listing Agent:
- Polly Barbour : 586-873-9673
- MLS ID:
- 50209454

- General: Sidewalks
- Style: Colonial
- Other Structures: PorchPatio
- Parking: Parking spaces: 2
- Windows: Storms/Screens
- General: Aluminum SidingBrickTwoBasement
- Road/Access: Road
- Originating MLS: MiRealSource
- School District: Warren Consolidated Schools
- County: Macomb
- Zoning: M 170 Beaver Creek Sub. Lot 170
- Fencing: Fenced
- Utilities: Circuit Breakers
- Water: Public
- Sewer: Public Sanitary
- Source: MiRealSource
This listing courtesy of Polly Barbour , Realty Executives Home Towne Chesterfield
Monthly Payment
- Principal & Interest $
- Property Taxes $
- Home Insurance $
- VA Funding Fee $

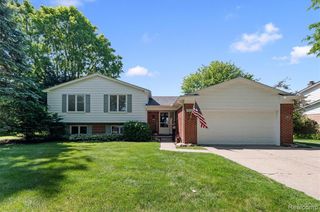
 New - 1 day ago