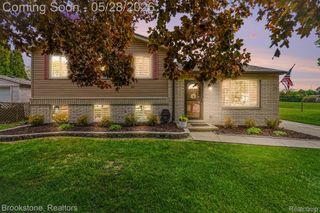
3628 Jennifer Drive, Sterling Heights, MI 48310
- 3 beds |
- 2 baths |
- 1,491 sqft
 Single-Family Home
  Built in 1976
  7,405sqft lot
 2 car garage
  $218/sqft
  Listed 3 days ago
Property Description
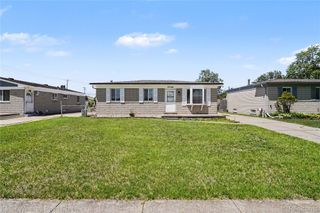
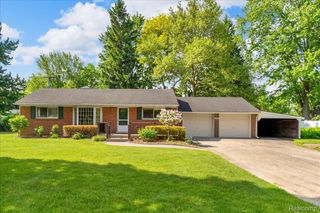
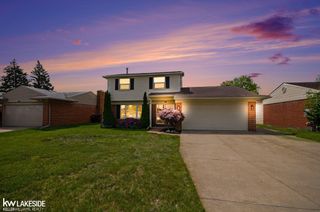
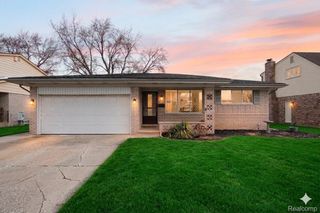
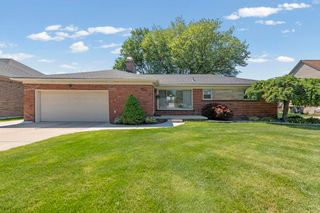
Welcome to this beautifully maintained ranch in the heart of sought-after Sterling Heights, located within the highly desirable Utica Community Schools district! Offering nearly 1,500 square feet of comfortable living space, this home features 3 spacious bedrooms, 1.5 bathrooms, and a bright, open floor plan perfect for both everyday living and entertaining. Warm hardwood floors flow throughout much of the home, while the inviting great room offers a cozy gas fireplace for relaxing evenings. The spacious layout provides a seamless flow between living areas, creating a welcoming and functional atmosphere. Enjoy quiet mornings on the charming front porch and appreciate the convenience of the attached garage. Situated in a beautiful, well-kept neighborhood, this home also features a newer roof for added peace of mind. With its combination of location, layout, and timeless charm, this Sterling Heights ranch is one you won’t want to miss!
- Listing Status:
- Active
- Data Last Updated:
- May 30, 2026 at 3:42PM
- Listing Office:
- Keller Williams Paint Creek : 2486098000
- Listing Agent:
- Mary Morasso : 2482287401
- MLS ID:
- 20261038549

- General: Sheds
- Style: Ranch
- Other Structures: PatioPorch
- Pool: None
- Parking: Two car garageAttached
- Roofing: Asphalt
- General: BrickOneBasementPouredSump pump
- Road/Access: Paved
- Originating MLS: Realcomp II Ltd
- School District: Utica
- County: Macomb
- Zoning: M 37 $"WESTHAMPTON SUB." LOT 371018479003
- Fencing: Back yardFencing allowed
- Water: Public
- Sewer: Sewer at street
- Source: Realcomp II Ltd
This listing courtesy of Mary Morasso , Keller Williams Paint Creek
Monthly Payment
- Principal & Interest $
- Property Taxes $
- Home Insurance $
- VA Funding Fee $

 New - 11 hours ago