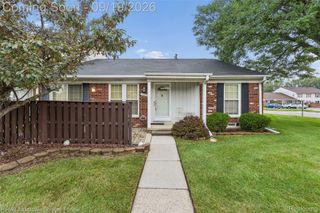
37128 Clubhouse Drive 37, Sterling Heights, MI 48312
- 3 beds |
- 2 baths |
- 1,687 sqft
 Condominium
  Built in 1975
  —— sqft lot
  1 car garage
  $116/sqft
  Listed 12 days ago
Property Description
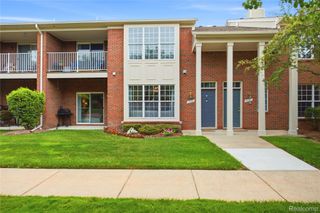
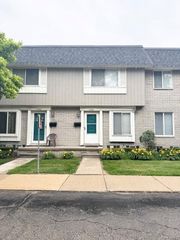
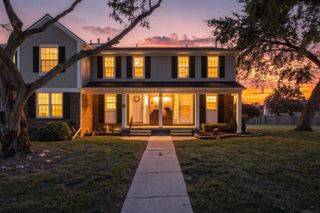
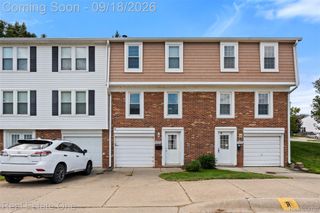
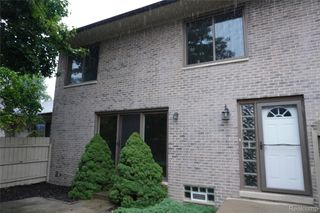
Welcome to this spacious 3-bedroom end-unit condo offering comfortable, worry-free living with no yard work! Ideally located next to a golf course, perfect for walking or running, and within a community featuring a pool and pickleball courts. The well-equipped kitchen features stainless steel appliances and opens to the family room with hardwood floors and access to a large balcony—perfect for relaxing after a long day. All three bedrooms are generously sized, including one with its own private balcony. Convenient main-level laundry is located just off the kitchen. The finished lower level provides plenty of additional space for a family room, recreation area, home office, or storage. With two spacious upper-level balconies and wonderful community amenities, this home offers comfort, convenience, and an easy lifestyle. Schedule your showing today!
- Listing Status:
- Active
- Data Last Updated:
- September 25, 2026 at 1:41AM
- Listing Office:
- Brookstone, Realtors LLC : 2489630505
- Listing Agent:
- Olga Mackenzie : 2486493800
- MLS ID:
- 20261073693

- Style: ColonialEnd unit
- Parking: Assigned 1 spaceOne car garageAttachedDirect accessDrivewayElectricityin garageGarage faces frontGarage door opener
- General: BrickOneStoryUpBasementBlockPouredSlabSump pump
- Road/Access: Paved
- HOA Amenities: GasMaintenanceGroundsMaintenanceStructureSewerSnowRemovalTrashWater369.0Monthly
- Originating MLS: Realcomp II Ltd
- School District: Utica
- County: Macomb
- Zoning: PLUMBROOK VILLAGE CONDO APT 37 MCCP # 801023400058
- Water: Public
- Sewer: Public sewer
- Source: Realcomp II Ltd
This listing courtesy of Olga Mackenzie , Brookstone, Realtors LLC
Monthly Payment
- Principal & Interest $
- Property Taxes $
- Home Insurance $
- VA Funding Fee $

 New - 3 days ago