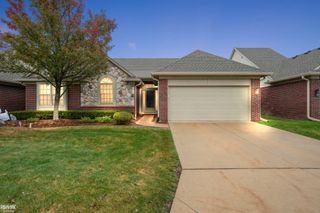
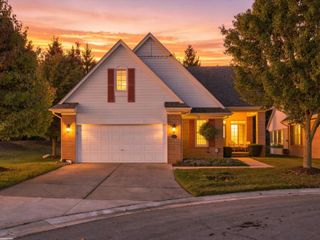
3754 Knightbridge Circle, Sterling Heights, MI 48314
- 3 beds |
- 3 baths |
- 2,066 sqft
 Condominium
 Built in 1999
 —— sqft lot
 2 car garage
 $184/sqft
 Listed 27 days ago
Property Description
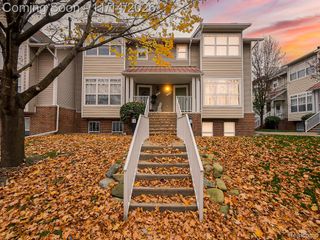
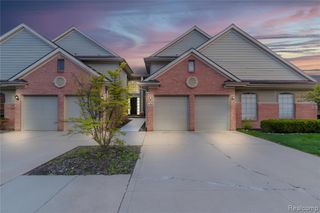
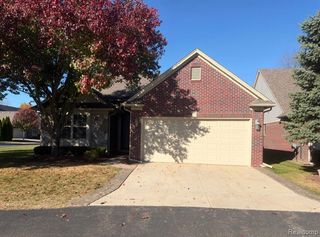
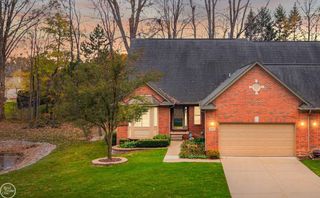
Welcome to this stunning, beautifully updated end-unit condo offering 3 spacious bedrooms, 3 full bathrooms, and breathtaking park views in a highly desirable Sterling Heights location! From the moment you enter, you'll appreciate the open and inviting layout, elegant finishes, and abundance of natural light. The beautifully designed kitchen features sleek stainless steel appliances, a breakfast bar, and generous dining space. The expansive great room showcases dramatic vaulted ceilings and a charming gas fireplace. Enjoy the convenience of a first-floor primary suite complete with cathedral ceilings, a spacious walk-in closet with custom organizers, and a private en-suite bathroom. The upper level offers an additional bedroom with its own full bathroom, along with a versatile loft-style office space overlooking the great room. Additional features include a full basement providing plenty of storage and endless possibilities, an attached garage, and a convenient central vacuum system. Located within the award-winning Utica Community Schools district, this exceptional condo combines low-maintenance living with a fantastic location. The association covers water, lawn care, trash removal, and snow removal for added convenience. Immediate occupancy available! Don't miss your opportunity to own this beautifully maintained, move-in-ready home. Schedule your private showing today!
- Listing Status:
- Active
- Date Added:
- October 22, 2026
- Data Last Updated:
- November 19, 2026 at 7:45AM
- Listing Office:
- National Realty Centers, Inc : 248-724-1234
- Listing Agent:
- Christina Faransi : 586-482-4035
- MLS ID:
- 61041062

- Style: Ranch
- Other Structures: Porch
- Parking: Parking spaces: 2
- General: BrickOne and One HalfBasement
- Road/Access: Paved
- HOA Amenities: Maintenance GroundsSnow RemovalWaterSewer290.0Monthly
- Originating MLS: MiRealSource
- School District: Utica Community Schools
- County: Macomb
- Zoning: PARKSIDE POINTE CONDOMINIUM BLDG 10UNIT 23 MCCP # 562
- Water: Public
- Source: MiRealSource
This listing courtesy of Christina Faransi , National Realty Centers, Inc
Monthly Payment
- Principal & Interest $
- Property Taxes $
- Home Insurance $
- VA Funding Fee $