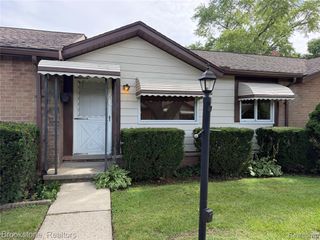
37958 Dor Sal Drive, Sterling Heights, MI 48312
- 2 beds |
- 2 baths |
- 1,040 sqft
 Condominium
  Built in 1987
  —— sqft lot
  1 car garage
  $187/sqft
  Listed 10 days ago
Property Description
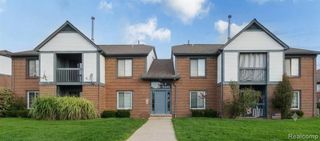
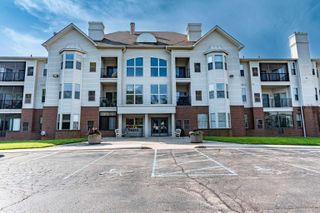
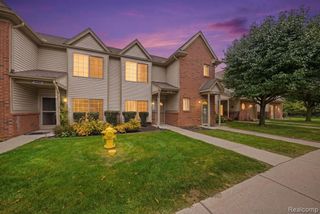
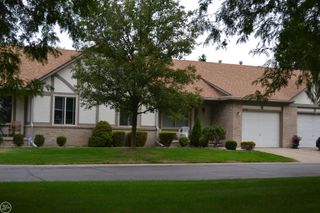
Welcome to easy, low-maintenance living in this well-maintained 2-bedroom ranch condo in the heart of Sterling Heights, located within the highly sought-after Utica Community Schools district! This home offers a comfortable, functional layout with an attached one-car garage and plenty of opportunity to make the space your own. The spacious living room features large windows and a doorwall leading to the private back patio, overlooking a generously sized green space with mature trees. The kitchen offers ample cabinetry and counter space and flows conveniently into the main living area. Enjoy added peace of mind with a newer furnace and central A/C, both replaced in 2021, along with new roof and siding completed throughout the community in 2025. The single-level ranch layout provides comfortable, practical living without the upkeep of a traditional single-family home. Conveniently located near the revitalized Dodge Park, shopping, dining, parks, and everyday necessities, this condo is a great opportunity to enjoy low-maintenance living in a desirable Sterling Heights location while adding your own personal touches. Schedule your showing today!
- Listing Status:
- Active
- Date Added:
- September 14, 2026
- Data Last Updated:
- September 24, 2026 at 10:48PM
- Listing Office:
- Max Broock, REALTORS(r)-Birmingham : 248-644-6700
- Listing Agent:
- Sara Shalari : 248-633-3958
- MLS ID:
- 61030019

- Style: Ranch
- Other Structures: PorchPatio
- Parking: Parking spaces: 1
- General: BrickVinyl SidingOneSlab
- Road/Access: Paved
- HOA Amenities: TrashWaterMaintenance StructureSewer190.0Monthly
- Golf: Private Entry
- Originating MLS: MiRealSource
- School District: Utica Community Schools
- County: Macomb
- Zoning: DOR-SAL ESTATESMCCP NO 201UNIT 42
- Water: Public
- Source: MiRealSource
This listing courtesy of Sara Shalari , Max Broock, REALTORS(r)-Birmingham
Monthly Payment
- Principal & Interest $
- Property Taxes $
- Home Insurance $
- VA Funding Fee $

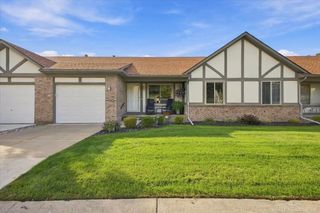
 New - 4 hours ago