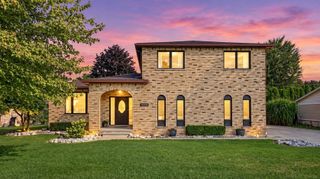
38233 Medville Drive, Sterling Heights, MI 48312
- 4 beds |
- 4 baths |
- 3,036 sqft
 Single-Family Home
  Built in 1970
  10,454sqft lot
 2 car garage
  $138/sqft
  Listed 5 days ago
Property Description
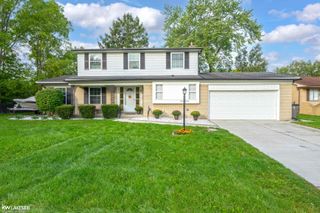
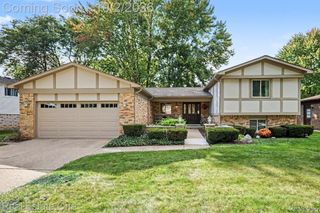
Welcome home! This spacious 4-bedroom, 3.5-bath home offers nearly 2,000 sq ft of above-grade living space, plus a finished basement and a great location. The main level features an open layout with a large kitchen, dining area, and inviting family room with a fireplace, along with three bedrooms, 2.5 bathrooms, and a convenient main-floor laundry room. The finished basement adds even more living space with a fourth bedroom featuring an egress window, a full bathroom, and plenty of storage. Outside, enjoy a covered front porch, rear patio, and a large fenced backyard with playsets and a shed. The attached two-car garage and extra-wide driveway provide plenty of parking. Notable updates include a newer garage door (2017), furnace and central AC (2017), roof and attic insulation (2018), solar panels (2018), gutters with leaf guards (2023), two 240V EV charging outlets in the garage (2023), and a newer electric cooktop (2026). Well maintained and ready for its next owner, this home offers plenty of space and room to make it your own. Schedule your showing today!
- Listing Status:
- Active
- Data Last Updated:
- October 4, 2026 at 11:41PM
- Listing Office:
- Got Key'D Realty : 3132285710
- Listing Agent:
- Hayder Mora : 3134150117
- MLS ID:
- 20261078951

- Style: Ranch
- Pool: None
- Parking: Twoand half car garageAttached
- General: BrickOneBasementBrick mortarSump pump
- Road/Access: Private road
- Originating MLS: Realcomp II Ltd
- School District: Utica
- County: Macomb
- Zoning: BIRCHCREST SUBDIVISION LOT 101022153046
- Utilities: Underground utilities
- Water: Public
- Sewer: Public sewer
- Source: Realcomp II Ltd
This listing courtesy of Hayder Mora , Got Key'D Realty
Monthly Payment
- Principal & Interest $
- Property Taxes $
- Home Insurance $
- VA Funding Fee $

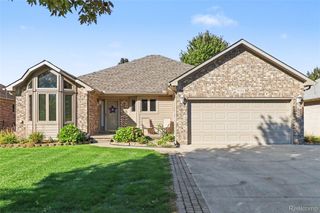
 New - 3 days ago