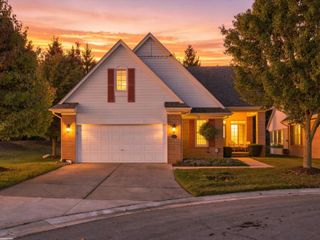
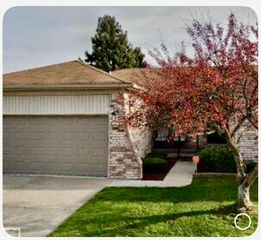
3845 Knightbridge Circle 46, Sterling Heights, MI 48314
- 3 beds |
- 3 baths |
- 2,066 sqft
 Condominium
 Built in 1998
 —— sqft lot
 2 car garage
 $169/sqft
 Listed 1 month ago
Property Description
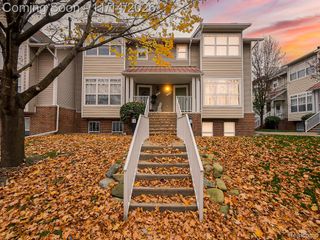
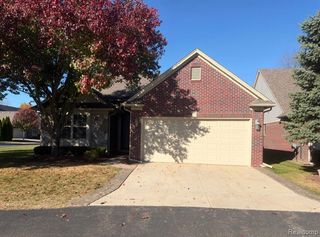
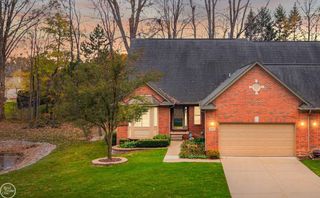
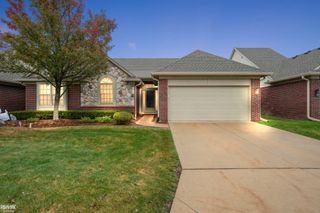
Very Nice, Well-Maintained 3 Bedroom, 3 Bath, Brick Condo in Prime Area of Sterling Heights with Closets Galore! End Unit! First Floor Primary Suite with Cathedral Ceiling, Large Walk-in Closet & Ceramic Tiled Bath with Glass Shower Doors! The Lovely Great Room Features Gas Fireplace, Wonderful Newer Anderson Window and Cathedral Ceiling! Elegant Staircase and 2-Story Foyer with Wainscotting. 2nd Floor Bedroom Suite with Private Bath, Walk-in Closet and Wonderful Walk-in Storage Room in Hallway! Formal Dining Room with Crown and Chair Rail Molding. Bright and Cheerful Kitchen has Breakfast Room, New Stove (2025), Pantry Closet, Pull-out Shelves and Sliding Glass Door. First Floor Laundry Room with Storage Cabinet and Washer/Dryer. Multiple Ceiling Fans! Newer Vinyl Anderson Windows and Sliding Glass Door (2019). Newer Storm Door (2019). Furnace (2015). Central Air (2018). Hot Water Heater (2015). Roof (2012). Huge Basement with Workshop Area, Carrier Furnace. Humidifier. Air Cleaner. Engineered (1st floor) Floor Joists! Glass Block Windows. Spacious Attached Garage with New Opener (2024). Honeycomb Hunter Douglas Blinds. Great Location Near Shopping, Schools, Churches & Parks (Delia Park is just one block away!) Additional Guest Parking Area! Award Winning Utica School District!!
- Listing Status:
- Active
- Date Added:
- October 2, 2026
- Data Last Updated:
- November 19, 2026 at 7:45AM
- Listing Office:
- EXP Realty Rochester : 888-501-7085
- Listing Agent:
- Mary Bann : 248-459-8965
- MLS ID:
- 61035721

- Style: ColonialContemporaryTraditional
- Other Structures: Porch
- Parking: Parking spaces: 2
- General: BrickVinyl SidingOne and One HalfSplit LevelBasement
- Road/Access: Paved
- HOA Amenities: Maintenance GroundsSnow RemovalWater290.0Monthly
- Golf: Private Entry
- Originating MLS: MiRealSource
- School District: Utica Community Schools
- County: Macomb
- Zoning: PARKSIDE POINTE CONDOMINIUM BLDG 18UNIT 46 MCCP # 562
- Water: Public
- Source: MiRealSource
This listing courtesy of Mary Bann , EXP Realty Rochester
Monthly Payment
- Principal & Interest $
- Property Taxes $
- Home Insurance $
- VA Funding Fee $