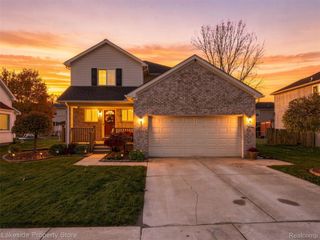
38787 Derby Drive, Sterling Heights, MI 48312
- 4 beds |
- 2 baths |
- 2,036 sqft
 Single-Family Home
 Built in 1967
 9,148sqft lot
 2 car garage
 $172/sqft
 Listed 13 days ago
Property Description
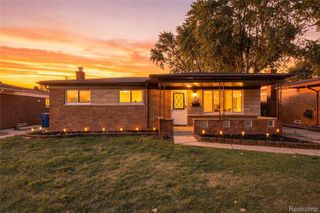
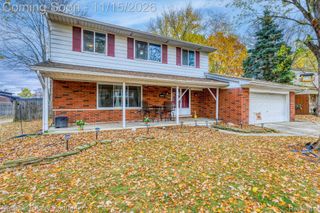
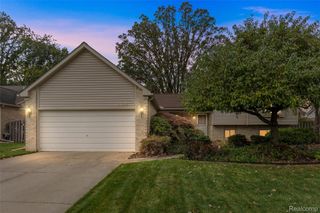
Nestled in one of Sterling Heights' highly sought-after neighborhoods, this beautiful corner-lot home offers the perfect combination of comfort, charm, and convenience. Ideally located just steps from Davis Junior High School and approximately one mile from Stevenson High School, this home sits in a fantastic location close to schools, shopping, dining, and everyday amenities. Situated on a spacious corner lot, the property features a large backyard perfect for entertaining, relaxing, and enjoying the outdoors. The outdoor living space includes a beautiful deck with a gazebo and a covered patio, providing multiple areas to gather with family and friends or simply unwind. Inside, you'll find beautiful hardwood floors throughout the home, creating a warm and inviting atmosphere. The finished basement provides additional living and entertainment space, offering flexibility for a recreation room, home office, or family gatherings. With its desirable location, generous outdoor space, and inviting interior, this Sterling Heights home is a wonderful opportunity you won't want to miss!
- Listing Status:
- Active
- Data Last Updated:
- November 19, 2026 at 2:43AM
- Listing Office:
- Signature Sotheby's International Realty Bham : 2486447000
- Listing Agent:
- Raphael Roufail : 5866892211
- MLS ID:
- 20261089246

- Style: Colonial
- Other Structures: Deck
- Pool: None
- Parking: Two car garageAttached
- General: BrickTwoBasementPoured
- Road/Access: Paved
- Originating MLS: Realcomp II Ltd
- School District: Utica
- County: Macomb
- Zoning: M 42 $ROSENDALE SUB'N. NO. 1 LOT 1121022201025
- Water: Public
- Sewer: Public sewer
- Source: Realcomp II Ltd
This listing courtesy of Raphael Roufail , Signature Sotheby's International Realty Bham
Monthly Payment
- Principal & Interest $
- Property Taxes $
- Home Insurance $
- VA Funding Fee $

 New - 21 hours ago