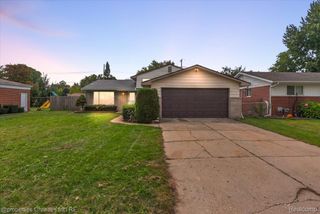
40019 Gulliver Drive, Sterling Heights, MI 48310
- 4 beds |
- 3 baths |
- 2,206 sqft
 Single-Family Home
  Built in 1987
  8,712sqft lot
 2 car garage
  $204/sqft
  Listed 3 days ago
Property Description
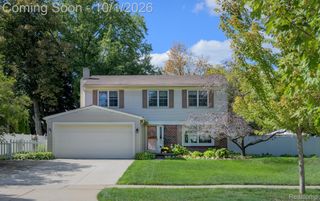
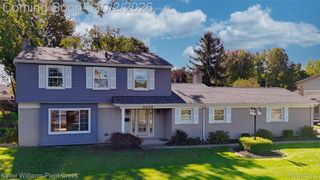
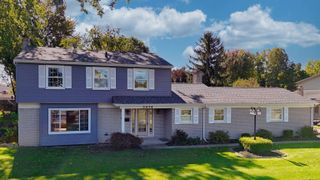
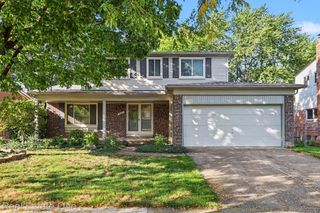
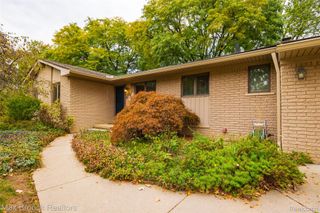
Elevated design, energy independence and exceptional main-level living come together in this distinctive Sterling Heights residence. Set within the desirable Pinebrook neighborhood, the home features a first-floor primary suite, first-floor laundry, 15-panel solar energy system with three lithium batteries, and an impressive collection of architectural details and thoughtful updates. The interior makes an immediate statement with a soaring beamed cathedral ceiling, dramatic brick gas fireplace and open upper-level bridge overlooking the great room and foyer. The flowing layout continues into the dining area and beautifully updated kitchen, where abundant cabinetry, full tile backsplash, stainless steel appliances and casual seating create an inviting setting for everyday living and entertaining. Privately positioned on the main level, the primary suite offers a comfortable retreat, complemented by the convenience of first-floor laundry. Upstairs, three additional bedrooms and an updated full bath are joined by unfinished bonus space offering flexibility for future use. A full basement provides additional opportunity for recreation, storage or customization. The home's 15-panel solar system and three lithium batteries add an impressive layer of energy efficiency and resilience, storing solar-generated energy to power the home at night while providing valuable backup power during outages. Outside, a fully fenced backyard, established landscaping and stamped-concrete patio create a private setting for outdoor dining and entertaining. Recent investments include a 97% efficient two-stage furnace installed in 2025, plus new siding and gutters in 2025. With no HOA, distinctive architectural character, energy-conscious technology and main-level primary living, this home offers an exceptional combination of comfort, flexibility and thoughtful design.
- Listing Status:
- Active
- Data Last Updated:
- October 5, 2026 at 1:42AM
- Listing Office:
- EXP Realty The Perna Team : 8885017085
- Listing Agent:
- Michael Perna : 2488864450
- MLS ID:
- 20261074725

- General: Gutter guard systemLighting
- Style: Cape codColonial
- Other Structures: Patio
- Pool: None
- Parking: Two car garageAttachedDirect accessDrive throughElectricityin garage
- Roofing: Asphalt
- General: BrickTwoBasementDrainage systemPouredSump pump
- Road/Access: Paved
- Originating MLS: Realcomp II Ltd
- School District: Utica
- County: Macomb
- Zoning: PINEBROOK SUB NO 4 LOT 6681018176009
- Fencing: Back yardFenced
- Utilities: Above ground utilitiesCable availableUnderground utilities
- Water: Public
- Sewer: Public sewer
- Source: Realcomp II Ltd
This listing courtesy of Michael Perna , EXP Realty The Perna Team
Monthly Payment
- Principal & Interest $
- Property Taxes $
- Home Insurance $
- VA Funding Fee $

 New - 1 day ago