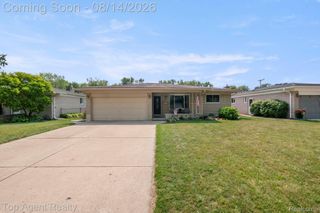
40580 Long Horn Drive, Sterling Heights, MI 48313
- 2 beds |
- 3 baths |
- 2,836 sqft
 Single-Family Home
  Built in 2002
  6,534sqft lot
 2 car garage
  $120/sqft
  Listed 1 day ago
Property Description
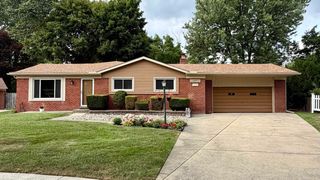
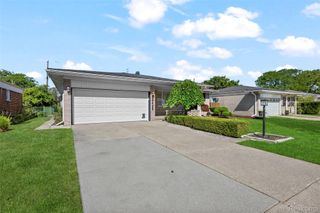
*** OPEN HOUSE: 8/22, 3-5pm & 8/23, 12-2pm *** Welcome to this beautiful ranch-style home in Sterling Heights, located in the highly sought-after Utica School District. The home offers 2 bedrooms on the main floor, an additional bedroom in the finished basement, and 3 full bathrooms. As you enter, you’ll notice the high ceilings in the foyer and spacious living room, giving the home an open and inviting feel. The kitchen features plenty of space along with stainless steel appliances, and the first-floor laundry makes everyday living even more convenient. The primary bedroom also has high ceilings and a private full bathroom. The finished basement adds a ton of extra living and entertaining space, complete with a movie theater area, wet bar, additional bedroom, full bathroom, and smart lighting. Outside, the oversized exposed aggregate patio provides plenty of room for entertaining, grilling, or simply enjoying the warmer months. Other highlights include a 2-car attached garage, newer roof, and a low HOA fee of just $120, which includes lawn cutting and snow removal up to the porch. With plenty of living space, great features, and a convenient Sterling Heights location, this home has a lot to offer. Schedule your showing today! *** Please note that this is a detached condo.***
- Listing Status:
- Active
- Data Last Updated:
- August 20, 2026 at 7:43AM
- Listing Office:
- Top Agent Realty : 2482774226
- Listing Agent:
- Jesse Hallac : 5868221167
- MLS ID:
- 20261065292

- Style: Ranch
- Other Structures: CoveredPatio
- Pool: None
- Parking: Two car garageAttached
- Roofing: Asphalt
- General: BrickOneBasementPoured
- Road/Access: Paved
- HOA Amenities: MaintenanceGroundsSnowRemoval120.0Monthly
- Originating MLS: Realcomp II Ltd
- School District: Utica
- County: Macomb
- Zoning: SADDLEBROOK CONDOMINIUM UNIT 66 SPLIT FROM 10-14-200-007 FOR 2002 MCCP # 7251014226066
- Water: Public
- Sewer: Public sewer
- Source: Realcomp II Ltd
This listing courtesy of Jesse Hallac , Top Agent Realty
Monthly Payment
- Principal & Interest $
- Property Taxes $
- Home Insurance $
- VA Funding Fee $

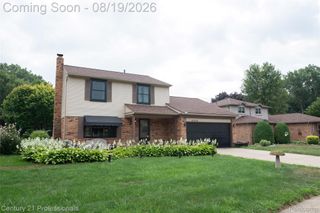
 New - 3 days ago