40980 Auburndale Drive, Sterling Heights, MI 48313
- 3 beds |
- 2 baths |
- 1,464 sqft
 Single-Family Home
 Built in 1978
 0.27acre lot
 2 car garage
 $225/sqft
 Listed 7 days ago
Property Description
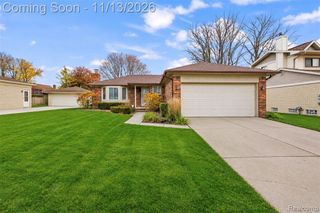
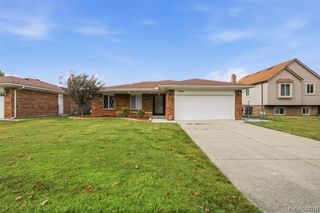
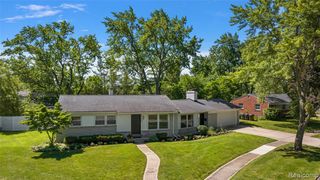
Highly Desirable Sterling Heights Brick Ranch on a Beautiful Private Wooded Lot! Welcome home to this charming 3-bedroom, 2-full-bath brick ranch offering an inviting open floor plan, vaulted ceilings, and a cozy natural fireplace. The spacious living area features twin sliding glass doors that fill the home with natural light while providing picturesque views of the peaceful, wooded backyard, where wildlife is abundant! Step outside to your own private retreat featuring an oversized deck, patio, and pond--perfect for relaxing, entertaining, or simply enjoying the beauty of nature. The full basement offers plenty of storage and endless possibilities for additional living space, while the attached 2-car garage adds everyday convenience. This home offers a wonderful opportunity for buyers to bring their personal touches and make it truly their own. Nestled in a desirable Sterling Heights neighborhood within the award-winning Utica Community Schools district, this home combines privacy, character, and an incredible natural setting that's hard to find. Bring your vision and make this hidden gem your dream home!
- Listing Status:
- Active
- Date Added:
- November 11, 2026
- Data Last Updated:
- November 19, 2026 at 2:45AM
- Listing Office:
- Fortuna Realty LLC : 586-615-2868
- Listing Agent:
- Sarah Hodges : 586-260-1646
- MLS ID:
- 61046260

- Style: Ranch
- Other Structures: PorchDeck
- Parking: Parking spaces: 2
- General: BrickOneBasement
- Road/Access: Paved
- Originating MLS: MiRealSource
- School District: Utica Community Schools
- County: Macomb
- Zoning: LONDON HEIGHTS SUBDIVISION LOT 160
- Water: Public
- Source: MiRealSource
This listing courtesy of Sarah Hodges , Fortuna Realty LLC
Monthly Payment
- Principal & Interest $
- Property Taxes $
- Home Insurance $
- VA Funding Fee $