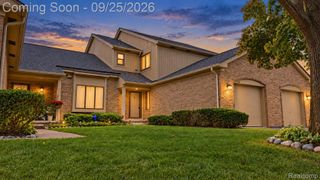
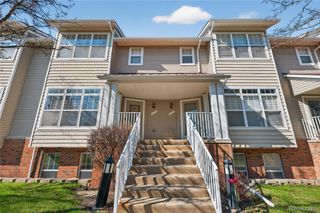
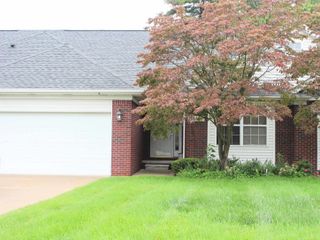
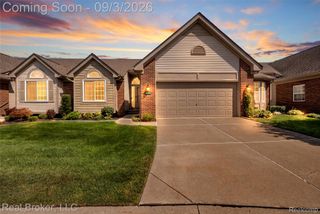
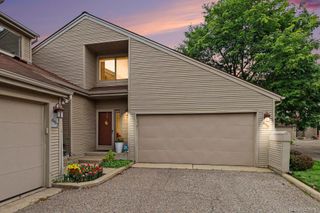
41150 Bermuda Drive, Sterling Heights, MI 48314
- 2 beds |
- 3 baths |
- 2,334 sqft
 Condominium
  Built in 2002
  —— sqft lot
  2 car garage
  $133/sqft
  Listed 3 days ago
Property Description
Welcome home to this beautifully maintained and thoughtfully updated property, where pride of ownership is evident throughout. The spacious main level offers a comfortable living room, dining nook, kitchen, primary bedroom, additional bedroom, two full baths, and convenient first-floor laundry. Recent updates include a new roof, kitchen sink, utility sink and cabinet in 2025, along with fresh paint, kitchen hardware, lighting fixtures, recessed lighting, all kitchen appliances, washer, and dryer in 2024. The finished basement provides even more living space with a large rec room, half bath, and a full working kitchen that has never been used—perfect for entertaining or additional living needs. Ample storage can be found throughout the home, along with an attached 2-car garage and patio space. This smoke-free, pet-free home has been exceptionally well cared for and is truly move-in ready. Association fee of $375 covers landscaping, snow removal, grass cutting, and water. BATVAI. Video surveillance on premises.
- Listing Status:
- Active
- Data Last Updated:
- September 25, 2026 at 5:42AM
- Listing Office:
- Community Choice Realty Inc : 2487290011
- Listing Agent:
- Adriana Garmo : 5867073171
- MLS ID:
- 20261076816

- Style: Ranch
- Parking: Two car garageAttachedBasementDrivewayGarage faces frontGarage door opener
- General: BrickVinyl sidingOneBasementBlock
- Road/Access: PavedPrivate road
- HOA Amenities: MaintenanceGroundsOtherSnowRemovalWater375.0Monthly
- Originating MLS: Realcomp II Ltd
- School District: Utica
- County: Macomb
- Zoning: MAPLE CREEK CONDOMINIUMMCCP NO 714UNIT 191008357019
- Fencing: Back yard
- Water: Public
- Sewer: Public sewer
- Source: Realcomp II Ltd
This listing courtesy of Adriana Garmo , Community Choice Realty Inc
Monthly Payment
- Principal & Interest $
- Property Taxes $
- Home Insurance $
- VA Funding Fee $

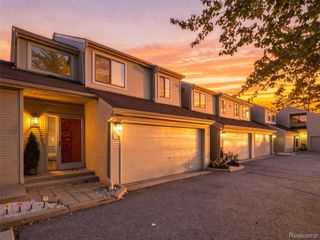
 New - 1 day ago