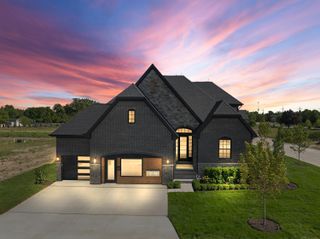
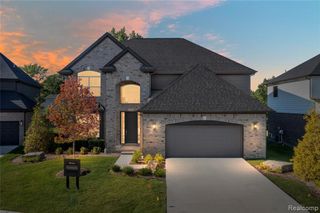
4156 Blossom Drive, Sterling Heights, MI 48314
- 4 beds |
- 3 baths |
- 2,720 sqft
 Single-Family Home
  Built in 2026
  5,663sqft lot
 2 car garage
  $308/sqft
  Listed 11 days ago
Property Description
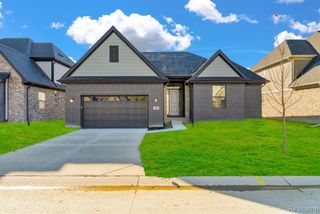
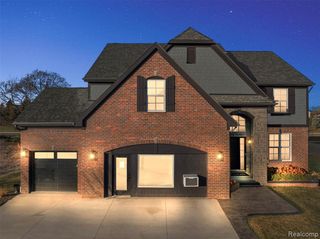
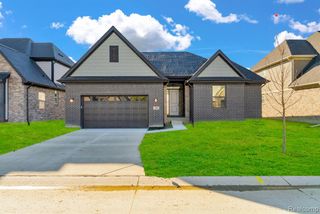
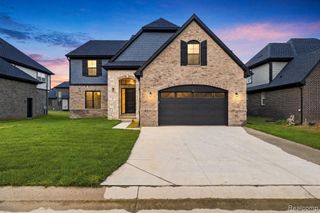
BRAND NEW BUILD - BUILDER SHOWCASE CELEBRATION -- OPEN HOUSE-SATURDAY, SEPTEMBER 12TH | 12-5 PM! Join us for an exciting afternoon of new construction, community, food, and beverages! Tour the model home at 4042 Spring Meadows Drive, Sterling Heights, MI 48314, meet the builder's team, and explore available homesites and communities throughout Michigan. Buyers and agents are all welcome! Celebrate with us! Introducing Palazzolo Building Co., a fourth-generation builder renowned for quality craftsmanship and attention to detail. Welcome to SPRING MEADOWS, a newly developed prestigious community in the heart of Sterling Heights. This NEW CONSTRUCTION home represents modern living with its open floor plan. The Washington Model | Lot 34 | Colonial Home| BASEMENT IS POURED, so completion will be within 6-8 months, ALL COLORS CAN STILL BE CHOSEN! Home features include: over 2700 sq ft of living space, Gourmet kitchen with walk-in pantry. Spacious great room with fireplace. A command center designed as a hub for planning and organizing. Library/Study. 4 bedrooms, including a primary ensuite. PREMIUM UPGRADES INCLUDED: insulated 9ft energy-efficient basement, scheduled to include a Finished Walk-Out Basement, Elevation C provides an Enhanced exterior, and more. Contact us for more information and visit our Showroom to discuss and review all Available Options to Customize your Dream Home ***Additional lots are available for BUILD TO SUIT in this community: Ranch, Colonial, and Split-Level homes. If something more "custom" suits your needs, Lots 46 - 57 are blank canvases that allow for the ultimate in personalization. A LIMITED NUMBER of home sites are still available, The on-site model is available to view 5 days per week and by appointment, so set your appointment to tour our model today before it's too late! Photos are of another similar completed home.
- Listing Status:
- Active
- Date Added:
- September 11, 2026
- Data Last Updated:
- September 23, 2026 at 3:45PM
- Listing Office:
- The Entity Realty Group, LLC : 586-214-2106
- Listing Agent:
- George Shaheen : 586-214-2106
- MLS ID:
- 61029650

- Style: Colonial
- Other Structures: Porch
- Parking: Parking spaces: 2
- General: BrickWood SidingTwoBasement
- Road/Access: Private Road
- HOA Amenities: 450.0Annually
- Originating MLS: MiRealSource
- School District: Utica Community Schools
- County: Macomb
- Zoning: SPRING MEADOWS OF STERLING; MCCP NO. 1258; UNIT 34 SPLIT/COMBINED ON 02/01/2023 FROM 10-10-08-151-00110-10-08-151-00210-10-08-151-00910-10-08-151-01010-10-08-101-009;
- Water: Public Water at Street
- Sewer: Public At Street
- Source: MiRealSource
This listing courtesy of George Shaheen , The Entity Realty Group, LLC
Monthly Payment
- Principal & Interest $
- Property Taxes $
- Home Insurance $
- VA Funding Fee $