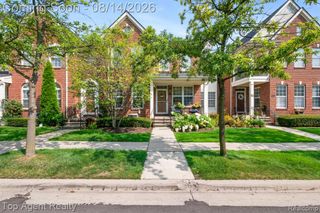
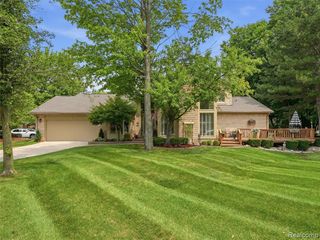
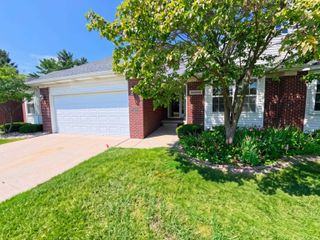
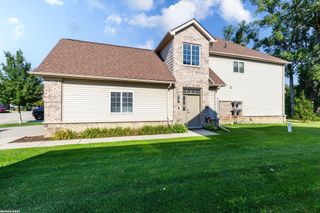
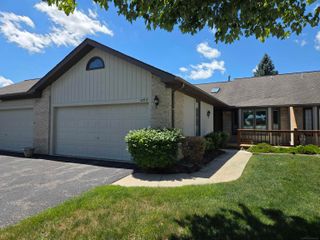
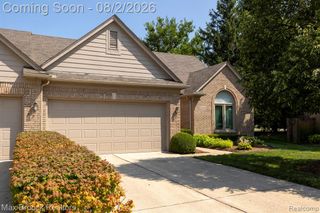
42675 Christina Drive, Sterling Heights, MI 48313
- 3 beds |
- 3 baths |
- 1,868 sqft
 Condominium
  Built in 1993
  —— sqft lot
  2 car garage
  $177/sqft
  Listed 1 month ago
Property Description
Welcome to 42675 Christina! This beautifully maintained Sterling Heights 1.5-story condo features a rare, highly functional dual-ensuite layout--perfect for multi-generational living or guests. Move in with total peace of mind knowing the big-ticket items are already done, including a brand-new roof and a kitchen fully equipped with new appliances (2021). NEW furnace & AC unit (Jul 2026). The standout feature is the stunning, completely renovated primary ensuite (2021), thoughtfully designed for luxury and accessibility with a widened doorway and a zero-barrier walk-in shower. Key Features: 3 Bedrooms / 3 Full Baths (Dual ensuites), Fully Furnished (Optional), New Roof (2026), Remodeled Accessible Primary Bath (2021), Updated Kitchen Appliances (2021), Great Sterling Heights location near dining & shopping Schedule your tour today!
- Listing Status:
- Active
- Date Added:
- July 10, 2026
- Data Last Updated:
- August 20, 2026 at 4:45PM
- Listing Office:
- EXP Realty Shelby : 586-935-2064
- Listing Agent:
- Michael Scianna : 586-935-2064
- MLS ID:
- 61009126

- General: Lawn Sprinkler
- Style: Colonial
- Other Structures: PorchPatio
- Parking: Parking spaces: 2
- General: BrickVinyl SidingOne and One HalfBasement
- Road/Access: Paved
- HOA Amenities: Maintenance GroundsSnow RemovalTrashWaterMaintenance StructureSewer425.0Monthly
- Golf: Private Entry
- Originating MLS: MiRealSource
- School District: Utica Community Schools
- County: Macomb
- Zoning: GULASON ESTATES CONDOMINIUMMCCP NO 332UNIT 83
- Water: Public
- Sewer: Public At Street
- Source: MiRealSource
This listing courtesy of Michael Scianna , EXP Realty Shelby
Monthly Payment
- Principal & Interest $
- Property Taxes $
- Home Insurance $
- VA Funding Fee $