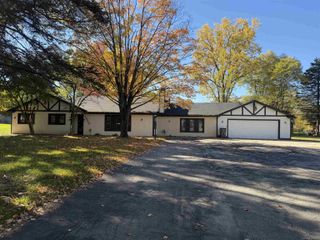
42894 Pheasant Run Drive, Sterling Heights, MI 48313
- 3 beds |
- 2 baths |
- 2,136 sqft
 Single-Family Home
 Built in 1973
 7,405sqft lot
 2 car garage
 $166/sqft
 Listed 9 days ago
Property Description
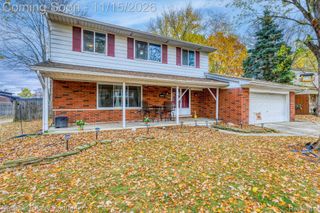
*** OPEN HOUSE: Sat & Sun, Nov 14th & 15th, 12-2pm *** Welcome home to 42894 Pheasant Run Dr! This well-maintained 3-bedroom colonial offers over 1,436 sq. ft. of finished living space, blending classic comfort with fantastic outdoor living. Step inside to a bright main level featuring beautiful hardwood floors throughout, sun-drenched skylights, and a cozy family room complete with a fireplace—perfect for crisp Michigan evenings. The kitchen is a chef’s dream, including Viking stainless steel appliances, adjustable lighting, and large countertop areas that make it a pleasure to cook or prep meals. Upstairs, you’ll find three spacious bedrooms, including a generous primary bedroom with convenient storage areas. The finished basement provides flexible extra space for a recreation room, home gym, or office, along with dedicated laundry and storage areas. Step outside into your private, fully fenced backyard oasis featuring a composite deck and brick-paved patio—ideal for weekend barbecues and outdoor entertaining. Key Features & Updates: Location: Utica Community School District (Havel Elem, Bemis Jr High, Henry Ford II High) Convenience: Location! Location! Location! Quick access to 19 Mile Rd, Schoenherr, M-59, dining, and shopping.
- Listing Status:
- Active
- Data Last Updated:
- November 19, 2026 at 2:43AM
- Listing Office:
- Top Agent Realty : 2482774226
- Listing Agent:
- Laith Yousif : 5867473930
- MLS ID:
- 20261090688

- Style: Colonial
- Other Structures: PatioPorch
- Pool: None
- Parking: Two car garageAttached
- General: BrickOtherTwoBasementBrick mortar
- Road/Access: Paved
- Originating MLS: Realcomp II Ltd
- School District: Utica
- County: Macomb
- Zoning: RIDGECROFT SOUTH SUB. LOT 5 - 00000101120500500000
- Fencing: Fenced
- Water: Public
- Sewer: Public sewer
- Source: Realcomp II Ltd
This listing courtesy of Laith Yousif , Top Agent Realty
Monthly Payment
- Principal & Interest $
- Property Taxes $
- Home Insurance $
- VA Funding Fee $

 New - 21 hours ago