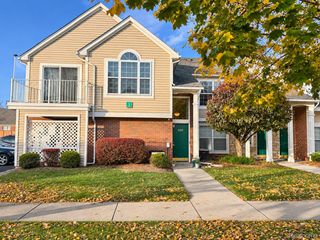
43131 Strand Drive, Sterling Heights, MI 48313
- 2 beds |
- 2 baths |
- 1,244 sqft
 Condominium
 Built in 2003
 —— sqft lot
 1 car garage
 $153/sqft
 Listed 1 month ago
Property Description
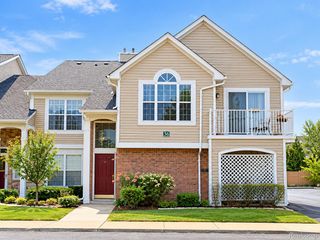
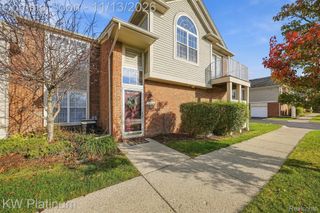
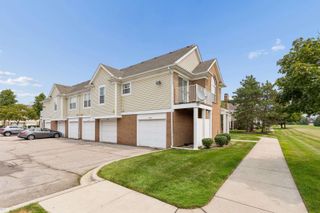
Welcome home to this inviting 2-bedroom, 2-bath upper-level condo offering 1,244 square feet of comfortable living space! Enjoy the peace of mind that comes with major updates, including a remodeled kitchen with new kitchen appliances in 2020, plus a new furnace and air conditioning system in 2024. The refreshed kitchen brings a modern touch to the home, making meal preparation and entertaining a pleasure. With a spacious layout, two full bathrooms, and the convenience of an attached one-car garage, this condo offers a wonderful blend of comfort, functionality, and value. Whether you're looking for your next home or a low-maintenance lifestyle, this well-updated condo is ready for you to make it your own. Don't miss this opportunity to enjoy easy living with the benefit of important updates already completed! Make sure to check out the video tour! All appliances included.
- Listing Status:
- Active
- Data Last Updated:
- November 19, 2026 at 7:42AM
- Listing Office:
- EXP Realty Clinton Twp : 5863003034
- Listing Agent:
- Nick DeSantis : 5868170792
- MLS ID:
- 20261082806

- General: Balcony
- Style: Ranch
- Parking: One car garageAttached
- General: BrickOneStoryUpSlab
- Road/Access: Paved
- HOA Amenities: MaintenanceGroundsSnowRemovalTrashWater360.0Monthly
- Originating MLS: Realcomp II Ltd
- School District: Utica
- County: Macomb
- Zoning: STRATFORD VILLAGE NORTH UNIT 14 MCCP NO. 754 SPLIT FROM 10-12-200-050 FOR 2003. SPLIT FROM 10-12-474-014 FOR 2003. (CHANGE OF SECTION #)1001474014
- Water: Public
- Sewer: Public sewer
- Source: Realcomp II Ltd
This listing courtesy of Nick DeSantis , EXP Realty Clinton Twp
Monthly Payment
- Principal & Interest $
- Property Taxes $
- Home Insurance $
- VA Funding Fee $

 New - 2 days ago