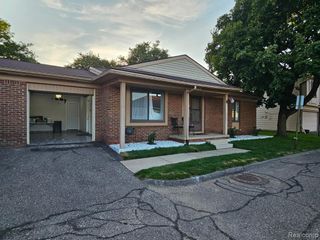
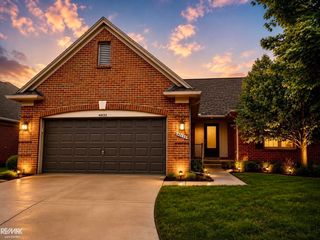
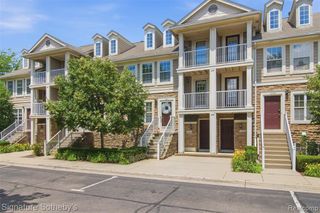
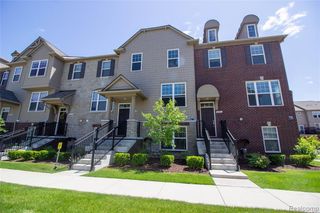
44134 Kendyl Drive, Sterling Heights, MI 48314
- 3 beds |
- 3 baths |
- 1,794 sqft
 Condominium
  Built in 1998
  —— sqft lot
  2 car garage
  $203/sqft
  Listed 12 days ago
Property Description
Listing Agent: Karen Kinney Broker: Brookstone, Realtors LLC: Don't miss out on this beautiful, move-in ready, immaculate & well maintained, RARE THREE BEDROOM condo! Located in highly sought after community of The Arbors. Vaulted ceiling w/skylights in the great room present a very lovely open/airy space upon entering. 16 x 12 Composite deck w/electric Marygrove awning off the dining room offers a beautiful way to enjoy your morning coffee or a relaxing area to barbeque & dine on. Gorgeous Oak kitchen w/many, many cupboards containing pull out shelves makes storage of all of those cooking essentials a breeze! Master ensuite and 8 x 4 walk-in closet provides the owner w/plenty of space while the large 1/2 bath on the main floor serves your guests & the second bedroom well. Centrally located FIRST FLOOR LAUNDRY makes handling your laundry a breeze. THIRD bedroom is upstairs w/ANOTHER full bath. HUGE walk-in closet on second level provides additional storage as well. Basement is a blank pallet for your inner designer self to explore making a new living space of your own. Ask your Agent to print you a FEATURE Sheet from the Public Documents.
- Listing Status:
- Active
- Data Last Updated:
- July 23, 2026 at 3:48AM
- Listing Office:
- Brookstone, Realtors LLC : 248-963-0505
- Listing Agent:
- Karen Kinney : 586-206-0282
- MLS ID:
- 50214413

- General: Lawn Sprinkler
- Style: Colonial
- Other Structures: Deck
- Parking: GarageParking spaces: 2
- Windows: Window Treatments
- General: BrickOne and One HalfSplit LevelBasement
- Road/Access: City/CountyRoad
- HOA Amenities: Maintenance GroundsSnow RemovalTrashWaterMaintenance Structure350.0Monthly
- Golf: Grounds MaintenanceSidewalks
- Originating MLS: MiRealSource
- School District: Utica Community Schools
- County: Macomb
- Zoning: THE ARBORSMCCP NO 558UNIT 75
- Water: Public
- Sewer: Public Sanitary
- Source: MiRealSource
This listing courtesy of Karen Kinney , Brookstone, Realtors LLC
Monthly Payment
- Principal & Interest $
- Property Taxes $
- Home Insurance $
- VA Funding Fee $