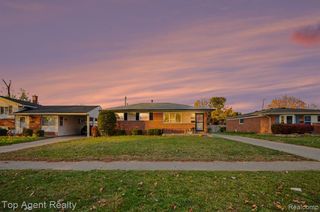
44192 Carrnation Street, Sterling Heights, MI 48313
- 3 beds |
- 2 baths |
- 2,214 sqft
 Single-Family Home
 Built in 1971
 9,148sqft lot
 1 car garage
 $136/sqft
 Listed 12 days ago
Property Description
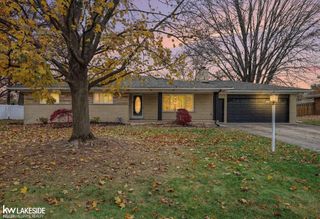
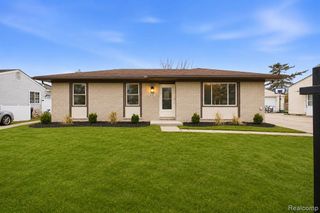
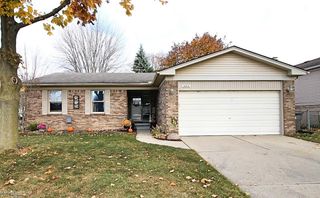
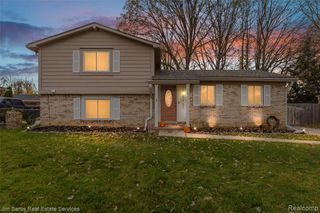
Listing Agent: Carol Latouf Broker: Berkshire Hathaway HomeServices Kee Realty: Welcome Home! This charming 3-bedroom brick home is nestled in a desirable neighborhood and offers the perfect blend of comfort, character, and space. The home features a welcoming dining room with a cozy gas fireplace and upgraded built-in shelving, along with a spacious family room showcasing beautiful hardwood floors. The kitchen offers upgraded cabinetry, adding style and functionality. A full basement with an additional full bathroom provides plenty of extra space and endless possibilities for storage, recreation, or additional living areas. Step outside and enjoy the large backyard, perfect for entertaining, relaxing, or outdoor activities. A detached 1-car garage and storage shed provide added convenience. Ideally located near major roads, shopping, restaurants, and local eateries, this home offers convenient access to nearby amenities while being tucked away in a desirable neighborhood. Don't miss this opportunity to make this home your own!
- Listing Status:
- Active
- Data Last Updated:
- November 19, 2026 at 4:45AM
- Listing Office:
- Berkshire Hathaway HomeServices Kee Realty : 586-840-0400
- Listing Agent:
- Carol Latouf : 586-206-4046
- MLS ID:
- 50227052

- General: SidewalksShed(s)
- Style: Ranch
- Other Structures: Shed(s)PorchPatio
- Parking: GarageOn StreetParking spaces: 1
- Windows: Bay Window(s)
- General: BrickVinyl SidingOneBasement
- Road/Access: City/CountyRoad
- Originating MLS: MiRealSource
- School District: Utica Community Schools
- County: Macomb
- Zoning: M 74 $BETHANY MEADOWS SUBDIVISION LOT 74
- Water: Public
- Sewer: Public Sanitary
- Source: MiRealSource
This listing courtesy of Carol Latouf , Berkshire Hathaway HomeServices Kee Realty
Monthly Payment
- Principal & Interest $
- Property Taxes $
- Home Insurance $
- VA Funding Fee $

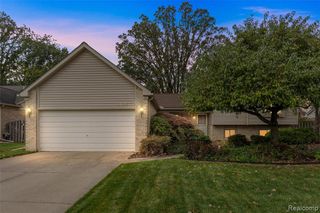
 New - 7 hours ago