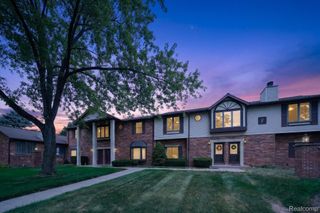
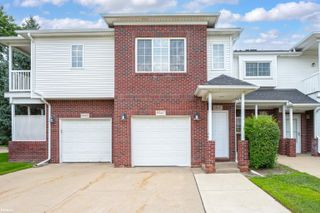
4576 Berkshire Drive, Sterling Heights, MI 48314
- 2 beds |
- 2 baths |
- 1,213 sqft
 Condominium
  Built in 2000
  —— sqft lot
  1 car garage
  $181/sqft
  Listed 8 days ago
Property Description
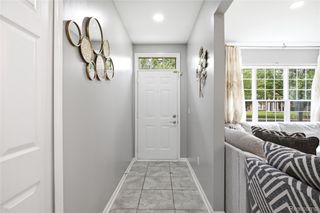
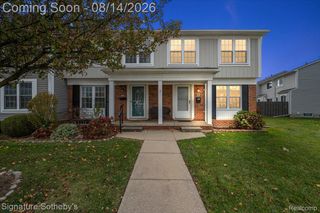
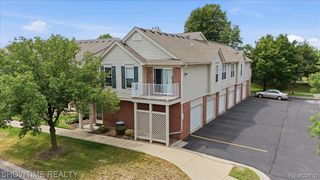
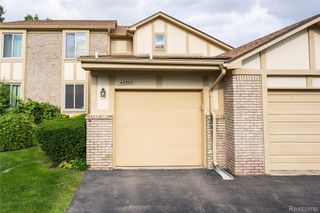
*****HIGHEST/BEST OFFERS DUE THURSDAY 8/20 at 9am ******* Come see this 1st floor ranch style condo offering comfort, convenience and easy living in the highly sought-after Aberdeen Gardens condo development. This beautiful condo features 2 bedrooms and 2 full bathrooms, along with an open-concept layout. The living room comes complete with a cozy gas fireplace and opens to a private patio, accessible from both the living room and primary bedroom suite, creating easy indoor-outdoor flow. The kitchen offers ample counter space and cabinetry, complemented by a spacious breakfast room/dining area that provides the perfect setting for casual dining and/or entertaining guests. Also, the in-unit laundry/mudroom adds everyday convenience. All of the appliances are included making this condo move in ready from day one. The primary bedroom suite is a peaceful retreat with a private full bath and walk in closet. Additional highlights include a 1.5 car attached garage with opener, guest parking, a low HOA fee & fabulous community amenities: a refreshing in-ground pool, in-ground sprinklers, ground maintenance, fitness room, tennis courts, club-house and a playground with a playscape. Located in the Utica School district, this move-in ready condo delivers comfort, convenience, and an exceptional location. Minutes from a movie theatre, shopping, dining, parks, and major freeways. This condo is such a gem and ready to welcome the next owners.
- Listing Status:
- Active
- Data Last Updated:
- August 20, 2026 at 3:45PM
- Listing Office:
- Real Estate One-Troy : 2488134900
- Listing Agent:
- Stacy Miletti : 2488778528
- MLS ID:
- 20261063215

- General: Grounds maintenanceLightingPrivate entrance
- Style: Ranch
- Other Structures: CoveredPatio
- Pool: CommunityInGround
- Parking: Oneand half car garageAttachedElectricityin garageGarage door opener
- Roofing: Asphalt
- General: BrickOneSlab
- Road/Access: Paved
- HOA Amenities: MaintenanceGroundsMaintenanceStructureSnowRemovalTrash190.0Monthly
- Originating MLS: Realcomp II Ltd
- School District: Utica
- County: Macomb
- Zoning: ABERDEEN GARDENS CONDO UNIT 143 MCCP # 6001005101143
- Water: Public
- Sewer: Public sewer
- Source: Realcomp II Ltd
This listing courtesy of Stacy Miletti , Real Estate One-Troy
Monthly Payment
- Principal & Interest $
- Property Taxes $
- Home Insurance $
- VA Funding Fee $