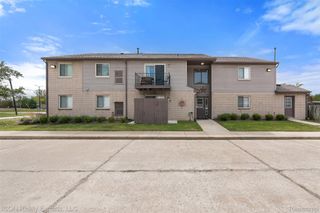
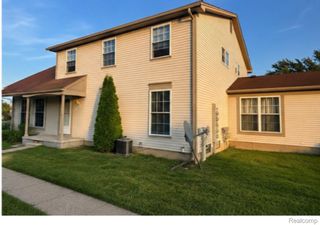
5400 Pine Aires Drive, Sterling Heights, MI 48314
- 2 beds |
- 1 bath |
- 1,020 sqft
 Condominium
  Built in 2001
  —— sqft lot
  1 car garage
  $2/sqft
  Listed 19 days ago
Property Description
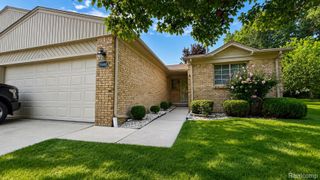
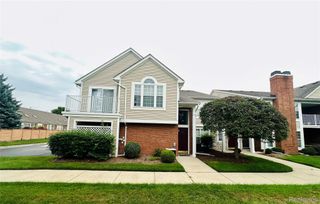
Beautiful upper end-unit condo featuring updated modern flooring, new light fixtures, and fresh paint throughout. New carpet on staircase and new blinds. This home offers 2 bedrooms, including a spacious primary bedroom with a large walk-in closet, and an attached 1-car garage. Conveniently located with easy access to freeways, shopping, and restaurants, and Utica School district. All appliances are included, including new washer and dryer. Rent includes the association fee, trash removal, snow removal, and lawn maintenance. Tenant is responsible for water, gas, and electric. Minimum 1-year lease required. Renters insurance required. No smoking and no pets. Rental application and background check must be submitted through RentSpree. Applicants must also provide a copy of their driver's license, three most recent pay stubs, W-2s for the past two years, and an employment verification letter. At lease signing, tenant must pay the first month's rent, prorated rent (if applicable), a security deposit equal to 1.5 months' rent, and a $500 non-refundable cleaning fee. Agent must accompany all showings. BATVAI. All measurements and data are approximate.
- Listing Status:
- Active
- Data Last Updated:
- August 20, 2026 at 3:45PM
- Listing Office:
- Real Estate One-W Blmfld : 2488514100
- Listing Agent:
- Purvi Parikh : 2488420595
- MLS ID:
- 20261059726

- General: BalconyGrounds maintenanceLighting
- Style: Ranch
- Pool: None
- Parking: One car garageAttachedDirect accessElectricityin garageGarage door opener
- Roofing: Asphalt
- General: Brick veneerVinyl sidingOneStoryUpPouredSlab
- Road/Access: Private road
- HOA Amenities: MaintenanceGroundsSewerSnowRemovalTrash180.0Monthly
- Originating MLS: Realcomp II Ltd
- School District: Utica
- County: Macomb
- Zoning: ABERDEEN PINES CONDO UNIT 80 MCCP # 6731005251080
- Water: Public
- Sewer: Public sewer
- Source: Realcomp II Ltd
This listing courtesy of Purvi Parikh , Real Estate One-W Blmfld
Monthly Payment
- Principal & Interest $
- Property Taxes $
- Home Insurance $
- VA Funding Fee $