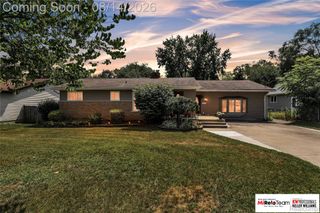
8599 Clinton River Road, Sterling Heights, MI 48314
- 3 beds |
- 2 baths |
- 1,700 sqft
 Single-Family Home
  Built in 1958
  7,405sqft lot
 2 car garage
  $165/sqft
  Listed 3 days ago
Property Description
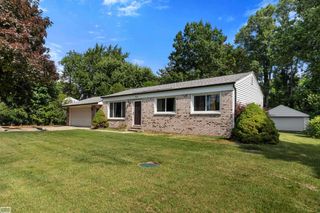
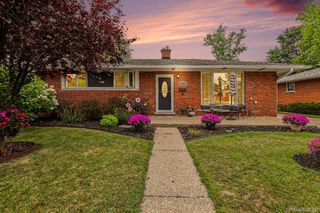
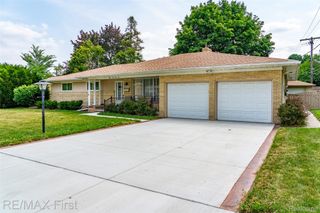
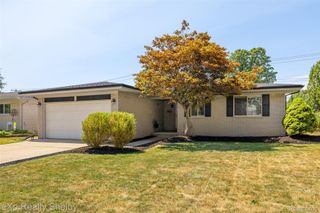
Welcome to 8599 Clinton River Rd! This spacious 3-bedroom, 1.5-bath tri-level offers approximately 1,700 sq. ft. of living space and is move-in ready with plenty of opportunity to add your own personal touches. The home features ceiling fans in the living room and newer mechanicals, including the furnace, A/C, and hot water tank, providing added peace of mind for the next owner. While the home could benefit from some cosmetic updates and paint touch-ups, it offers a great foundation to make it your own. The backyard provides plenty of space to relax or entertain, highlighted by a concrete patio slab with an awning—perfect for creating a hot tub, lounge, or outdoor entertainment area. The garage door is operational, though the automatic opener has some defects and may require repair. Conveniently located near Hall Rd, with easy access to a wide variety of shopping, restaurants, entertainment, and everyday conveniences. Bring your finishing touches and make this Clinton River Rd home your own!
- Listing Status:
- Active
- Data Last Updated:
- August 20, 2026 at 7:43AM
- Listing Office:
- JAG Real Estate Executives LLC : 2486374665
- Listing Agent:
- Eric Rodgers : 2486374665
- MLS ID:
- 20261063514

- General: Awnings
- Style: Split level
- Other Structures: CoveredPatioPorch
- Pool: None
- Parking: Two car garageAttached
- Roofing: Asphalt
- General: BrickTriLevelCrawl space
- Road/Access: Paved
- Originating MLS: Realcomp II Ltd
- School District: Utica
- County: Macomb
- Zoning: DRESDEN VILLAGE SUBDIVISION LOT 54 EXC SELY 10.0 FT.1003177001
- Fencing: Back yardFenced
- Water: Public
- Sewer: Public sewer
- Source: Realcomp II Ltd
This listing courtesy of Eric Rodgers , JAG Real Estate Executives LLC
Monthly Payment
- Principal & Interest $
- Property Taxes $
- Home Insurance $
- VA Funding Fee $

 New - 2 days ago