2110 Wooded Way, Stevensville, MI 49127
- 5 beds |
- 5 baths |
- 3,611 sqft
 Single-Family Home
  Built in 1996
  1.2acre lot
 2 car garage
  $191/sqft
  Listed 1 month ago
Property Description
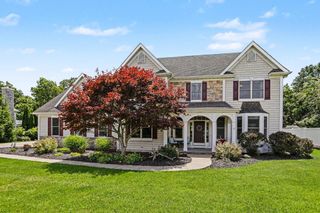
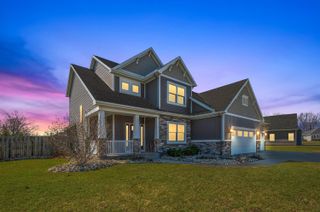
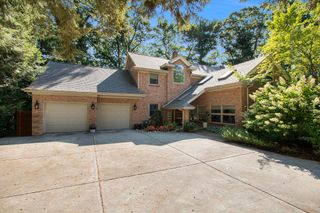
This one of a kind location within Lincoln Twp. provides a short walking distance to schools, churches, parks, library, walking paths and the township hall. The spacious two-story home has 5 bedrooms, 4-1/2 baths and a partially finished basement with a total of 3,611 finished square feet. The open floor plan allows the kitchen to flow into the Great Room with vaulted ceilings and see through fireplace overlooking the wooded lot and pool area. The Primary Bedroom Suite is on the main floor complete with a large glass shower, tub and walk-in closet. The finished basement includes a large Recreation Room, wet bar area, Office, full Bath and Craft Room. Enjoy the 1.2 acre park setting with the inground pool, play area, patio and side yard firepit. This home offers close proximity to the best beaches along the shores of Lake Michigan including Weko Beach, Grand Mere State Park, Silver Beach and Jean Klock Park Beach. Michigan's Great Southwest has some of the best restaurants, breweries and wineries, along with fresh fruit, produce and farm markets just waiting to be discovered!
- Listing Status:
- Active
- Date Added:
- June 2, 2026
- Data Last Updated:
- July 6, 2026 at 5:36PM
- Listing Office:
- @properties Christie's International R.E. : 269-469-0700
- Listing Agent:
- Donald A Kamp : 269-449-6666
- MLS ID:
- 26026399

- Style: Traditional
- Parking: PavedConcreteAttachedGarage Door OpenerGarage Faces Front
- Roofing: Composition
- Windows: Window TreatmentsInsulated WindowsScreensSkylight(s)
- General: BrickVinyl Siding2
- Road/Access: Paved
- Originating MLS: Michigan Regional Information Center (MichRIC)
- School District: Lakeshore
- County: Berrien
- Zoning: LOT 1 HICKORY WOODS ALSO BEG 2311' S OF N1/4 PST SEC 22 T5S R19W TH S 118.11' TH N89DEG59'33''W 329.85' TH N 117.8' TO S LN HICKORY WOODS TH N89DEG57'14''E 329.85' TO POB11-12-3215-0001-01-1
- Fencing: Fenced
- Utilities: Cable ConnectedNatural Gas ConnectedCable AvailableElectricity AvailableNatural Gas Available
- Water: Public
- Source: Michigan Regional Information Center (MichRIC)
This listing courtesy of Donald A Kamp , @properties Christie's International R.E.
Monthly Payment
- Principal & Interest $
- Property Taxes $
- Home Insurance $
- VA Funding Fee $

Location
Similar Listings Nearby